Member Features
Find Real Estate Bargain!
Full foreclosure details
Home value, equity and ownership info
Find homes priced below market
Get full access with a FREE Account
Already a member?
$399,000
Listing Price--beds
2baths
3,440sqft
16,204sqft lot
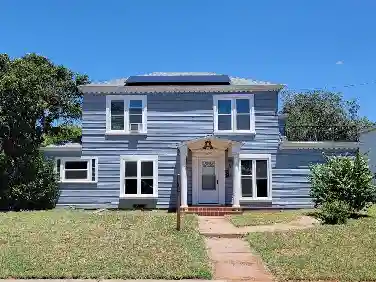
1806 Country Club Dr, Sweetwater, TX 79556
Member Features
Find Real Estate Bargain!
Full foreclosure details
Home value, equity and ownership info
Find homes priced below market
Get full access with a FREE Account
Already a member?
For Sale
Off Market
Home type
Price / sqft
Year built
Home Details
This Sweetwater treasure is for sale! Known as the Hampton House this beautiful custom-build has been completely updated for modern living. The home features 3-bedrooms 3.25 baths & offers 3,440 square feet of living space directly across from the Sweetwater Country Club Golf Course. This wonderful home has tons of built-ins throughout & features a gourmet kitchen with quartz countertops, a commercial grade six burner gas cooktop, commercial vent hood, double ovens, built in refrigerator and a large kitchen island with a quartz waterfall edge. The kitchen opens to a large dining area but also features a separate & cozy breakfast area right off the kitchen. The living room has a vaulted cathedral ceiling with beautiful wood beams and a charming gas fireplace. The primary suite is extremely spacious with a large walk-in closet and a beautiful ensuite bathroom featuring a garden tub and separate shower. A second large bedroom also has an ensuite bathroom & ample closet space with built-ins. Another noteworthy feature is the oversized three-car garage with 854 square feet & a rear entrance for a golf cart. Other upgrades include copper gutters & a high-end 50-year decorative metal roof. This home is a must see to fully appreciate!
Interior Details
3440
N/A
2
Has Heating:
No
Heating Type:
N/A
Has Cooling:
No
Cooling Type:
N/A
Has Fuel:
No
Fuel Type:
N/A
Has Basement:
No
Basement Type:
N/A
Has Flooring:
No
Flooring Type:
N/A
Has Fireplace:
Yes
Fireplace Type:
N/A
Property Details
16204
No
No
Type:
Garage, Attached
Location:
N/A
Status:
N/A
Number of Spaces:
0
N/A
N/A
N/A
N/A
N/A
N/A
N/A
Construction Details
N/A
N/A
N/A
N/A
N/A
Tax History
Year
Amount
Land
Improvement
Percent Change
Assessment
-1
$-1
$30,860
$305,460
--%
$336,320
-1
$-1
$30,860
$305,460
--%
$336,320
-1
$-1
$30,860
$277,040
--%
$307,900
-1
$-1
$30,860
$264,950
--%
$295,810
-1
$-1
$30,860
$264,950
--%
$295,810

Average Home Price in 79556