
Member Features
Find Real Estate Bargain!
Full foreclosure details
Home value, equity and ownership info
Find homes priced below market
Get full access with a FREE Account
Already a member?
$320,000
Listing Price3beds
2baths
1,720sqft
20,160sqft lot
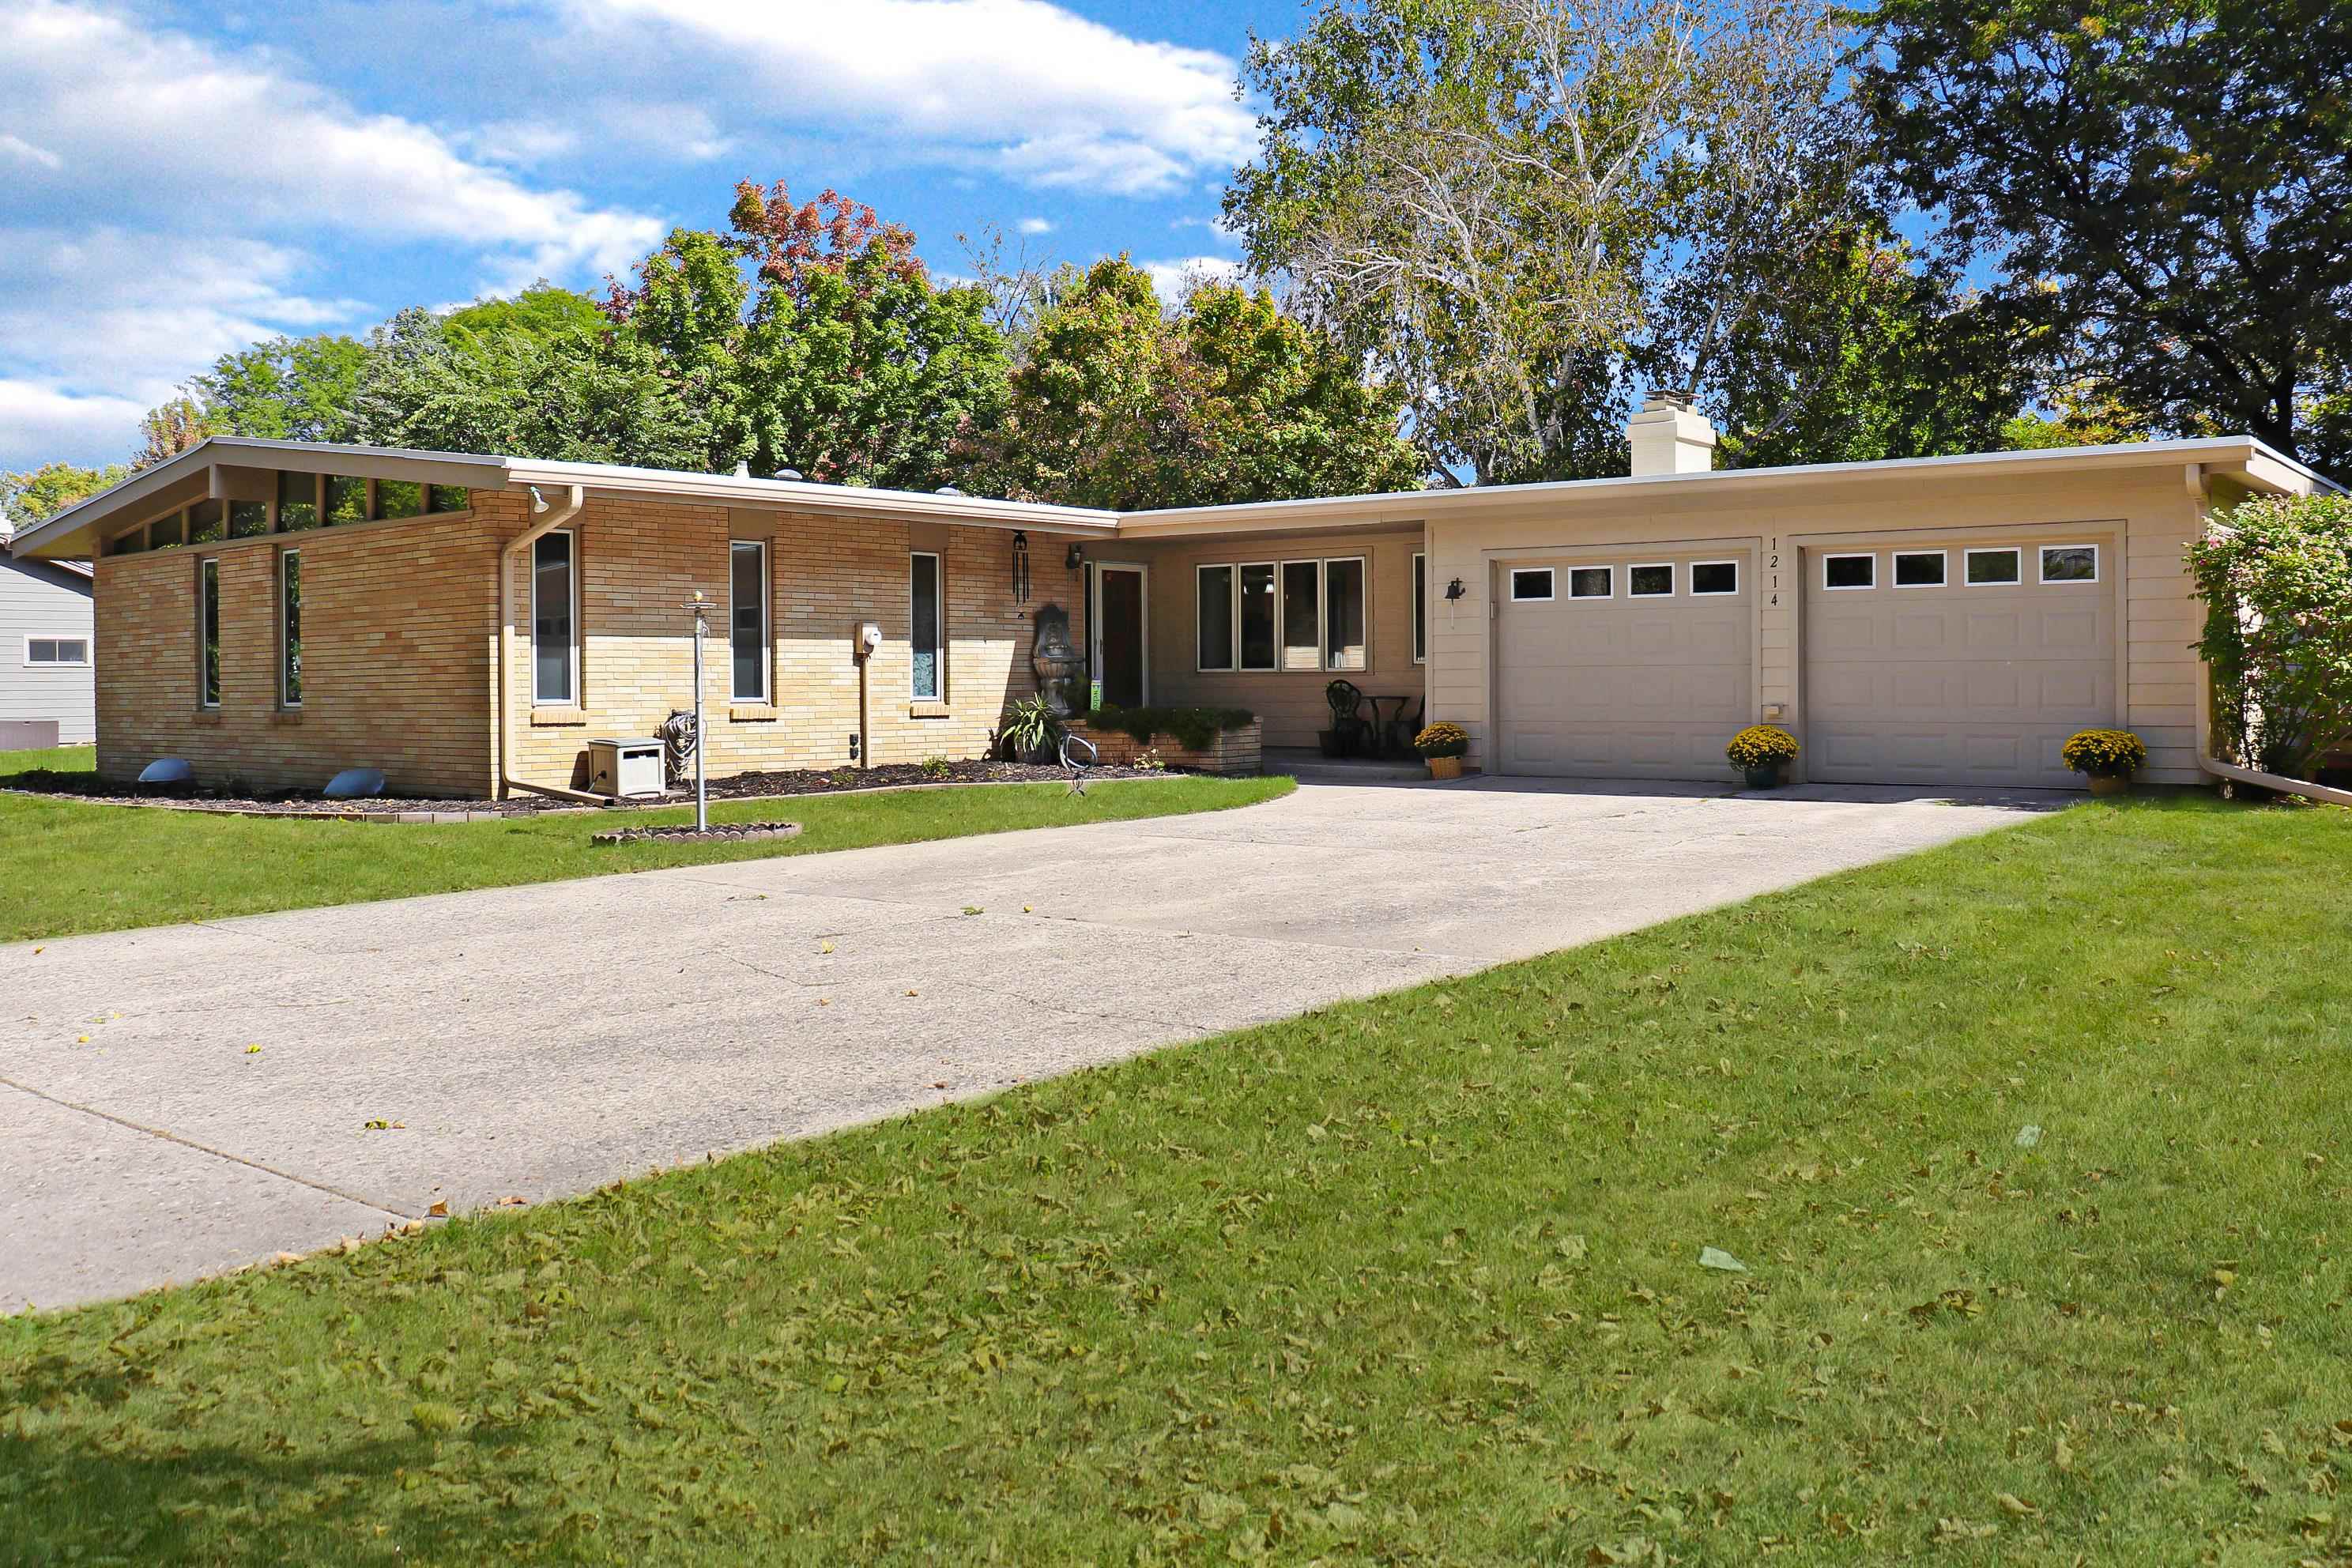
1214 Country Club Dr, Spencer, IA 51301
Member Features
Find Real Estate Bargain!
Full foreclosure details
Home value, equity and ownership info
Find homes priced below market
Get full access with a FREE Account
Already a member?
For Sale
Off Market
Home type
Price / sqft
Year built
Home Details
Welcome to this impeccably maintained brick ranch-style home, located in the highly sought-after Country Club neighborhood! This spacious 3 bedroom, 2 bathroom home is perfect for those seeking a peaceful lifestyle. It's full of classic charm and features 2 fireplaces, sun-filled living spaces, and gorgeous windows. The backyard is perfect for entertaining or relaxation and you'll be able to keep your lawn beautiful with the help of the in-ground sprinkler system. The attached 2 car garage includes a furnace and plenty of space. This home offers the best of both worlds-tranquility and convenience. Also enjoy peace of mind, as this home was not affected at all by the recent flooding. Schedule your private tour today and experience all that this gem has to offer!
Interior Details
1720
3
2
Has Heating:
Yes
Heating Type:
Forced Air With Air Conditioning
Has Cooling:
Yes
Cooling Type:
N/A
Has Fuel:
No
Fuel Type:
N/A
Has Basement:
No
Basement Type:
Finished
Has Flooring:
No
Flooring Type:
Carpet
Has Fireplace:
Yes
Fireplace Type:
N/A
Property Details
20160
Yes
No
Type:
Garage, Attached
Location:
N/A
Status:
N/A
Number of Spaces:
2
N/A
N/A
N/A
N/A
N/A
N/A
N/A
Construction Details
Ranch
Brick Veneer
N/A
Gable
Shingle
Tax History
Year
Amount
Land
Improvement
Percent Change
Assessment
2019
$3,144
$60,420
$129,310
--%
$189,730
2018
$3,122
$0
$0
--%
$182,010
2018
$3,122
$0
$0
--%
$182,010
2017
$3,070
$0
$0
--%
$178,070
2016
$3,114
$0
$0
--%
$178,070

Average Home Price in 51301
Nearby Properties
Zip Code
Price
Bed
Bath
Sqft
Lot
Sold Date
$441,450
$441,450
5 Beds
3 Baths
1,708 Sqft
11,256 Lot (sqft)
Sold 09/23/2026
$350,460
$350,460
2 Beds
4 Baths
1,711 Sqft
53,579 Lot (sqft)
Sold 08/14/2026
$359,000
4 Beds
4 Baths
1,932 Sqft
12,000 Lot (sqft)
Sold 09/29/2026
$417,776
5 Beds
3 Baths
1,540 Sqft
10,320 Lot (sqft)
Sold 10/05/2026
$272,500
$272,500
4 Beds
2 Baths
1,848 Sqft
13,500 Lot (sqft)
Sold 09/29/2026





