Member Features
Find Real Estate Bargain!
Full foreclosure details
Home value, equity and ownership info
Find homes priced below market
Get full access with a FREE Account
Already a member?
$198,000
Listing Price2beds
2baths
1,119sqft
185,740sqft lot
3413 Country Club Dr, Saint Clair Shores, MI 48082
Member Features
Find Real Estate Bargain!
Full foreclosure details
Home value, equity and ownership info
Find homes priced below market
Get full access with a FREE Account
Already a member?
For Sale
Off Market
Home type
Price / sqft
Year built
Home Details
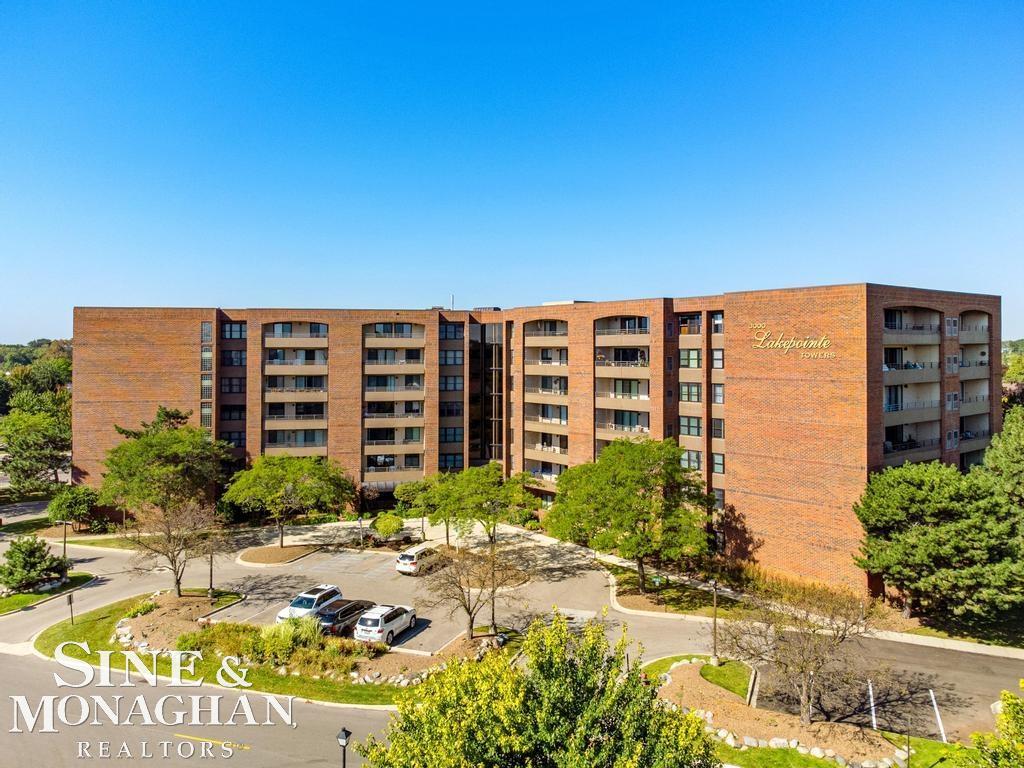
Experience the epitome of elevated living in this impeccably maintained 4th-floor condominium, nestled within a prestigious mid-rise building overlooking the serene beauty of a golf course. This 2-bedroom, 2-bathroom home offers a seamless blend of modern updates and classic comfort. Enjoy morning coffee or evening cocktails on your private balcony with stunning views of the pool and tennis courts. Your deeded parking space in the gated garage plaza ensures convenience and security. The building boasts an array of top-tier amenities, including intercom service, a library, a fitness center, and a designer lobby that exudes sophistication. Active residents will appreciate the pool, hot tub, pickleball, and tennis courts, while the indoor mail and trash collection services add to the ease of everyday life. This is more than a homeit's a lifestyle of extraordinary living.
Interior Details
1119
2
2
Has Heating:
Yes
Heating Type:
Forced Air With Air Conditioning
Has Cooling:
Yes
Cooling Type:
N/A
Has Fuel:
No
Fuel Type:
N/A
Has Basement:
No
Basement Type:
N/A
Has Flooring:
No
Flooring Type:
N/A
Has Fireplace:
Yes
Fireplace Type:
N/A
Property Details
185740
Yes
Yes
Type:
Garage, Attached
Location:
N/A
Status:
N/A
Number of Spaces:
1
No
No
No
No
Yes
No
No
Construction Details
Ranch
N/A
N/A
N/A
N/A
Tax History
Year
Amount
Land
Improvement
Percent Change
Assessment
2019
$2,298
$0
$0
--%
$69,000
2019
$2,298
$0
$0
--%
$63,200
2018
$2,261
$0
$0
--%
$53,900
2017
$2,176
$0
$0
--%
$53,800
2016
$2,018
$0
$0
--%
$49,700
2014
$1,329
$0
$0
--%
$31,800
2013
$1,806
$0
$0
--%
$29,900
2012
$1,735
$0
$0
--%
$28,700

Average Home Price in 48082
Nearby Properties
Zip Code
Price
Bed
Bath
Sqft
Lot
Sold Date
$211,917
2 Beds
1 Baths
1,210 Sqft
233,874 Lot (sqft)
Sold 05/14/2026
$132,617
2 Beds
1 Baths
978 Sqft
246,332 Lot (sqft)
Sold 05/14/2026
$239,507
2 Beds
1.5 Baths
1,150 Sqft
455,028 Lot (sqft)
Sold 05/08/2026
$200,000
2 Beds
2 Baths
1,125 Sqft
498,980 Lot (sqft)
Sold 10/05/2026
$116,596
2 Beds
1 Baths
978 Sqft
246,332 Lot (sqft)
Sold 10/06/2026
$189,900
2 Beds
2 Baths
1,248 Sqft
498,980 Lot (sqft)
Sold 07/10/2025
$192,347
2 Beds
2 Baths
1,119 Sqft
185,740 Lot (sqft)
Sold 10/06/2026
$154,999
2 Beds
2 Baths
1,248 Sqft
498,980 Lot (sqft)
Sold 06/16/2026
$179,000
2 Beds
2 Baths
1,248 Sqft
397,921 Lot (sqft)
Sold 10/06/2026