

Member Features
Find Real Estate Bargain!
Full foreclosure details
Home value, equity and ownership info
Find homes priced below market
Get full access with a FREE Account
Already a member?
$399,499
Listing Price3beds
2baths
1,838sqft
6,098sqft lot
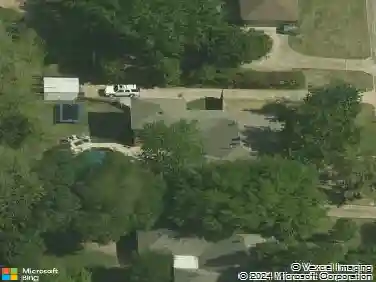
7014 Country Club Dr, Sachse, TX 75048
Member Features
Find Real Estate Bargain!
Full foreclosure details
Home value, equity and ownership info
Find homes priced below market
Get full access with a FREE Account
Already a member?
Recently Sold
For Sale
Off Market
Home type
Price / sqft
Year built
Home Details
This home isn't just a place to live, it a PLACE TO THRIVE!! Come and be a part of the ever-THRIVING WYLIE ISD. Impeccably Updated 3 Bedroom, 2 Bath property has New Carpet in all bedrooms, Luxury Vinyl Plank throughout the open areas of the home, paint, windows, Light Fixtures and roof. This home is a walk or golf cart ride to the communities many amenities with include Tennis Courts, Community Pool's, Restaurant, Club House. Fishing Ponds, Walking trails and of course the Golf Course. There is accessibility to Highway 78, George Bush and FM 544. Firewheel Town Center and Woodbridge Crossings both offering the ease of Shopping, dining and entertainment. As you enter the home you will see a wonderful Flex Space that can be used as a Den or Formal Dining room that spills into this Great Open Eat-in Kitchen. The Kitchen has a beautiful Chefs Island with Granite Counter tops great for those who love cooking or baking, as it is centrally located to the Slide in Gas Range, Sink and Refrigerator, making it easy to use no matter what delight your whipping up for Friends and Family. Additionally are an Abundance of Custom Stain Grade Cabinets and Granite counter tops lending additional work space and storage. Right off of the Kitchen is a great Open Family room with plenty of Windows for Natural light during the Day or Soft evening light as you settle into the days end. An added plus to this Family room is a Beautiful Gas Log Fireplace you can enjoy snuggling by on those cold Winter
Interior Details
1838
3
2
Has Heating:
Yes
Heating Type:
Central
Has Cooling:
Yes
Cooling Type:
Central
Has Fuel:
No
Fuel Type:
N/A
Has Basement:
No
Basement Type:
N/A
Has Flooring:
No
Flooring Type:
Ceramic Tile
Has Fireplace:
Yes
Fireplace Type:
N/A
Property Details
6098
No
No
Type:
Garage, Attached
Location:
N/A
Status:
N/A
Number of Spaces:
2
No
Yes
No
No
No
No
No
Construction Details
N/A
Brick
N/A
Hip
Composition Shingle
Tax History
Year
Amount
Land
Improvement
Percent Change
Assessment
2020
$6,089
$65,000
$179,135
--%
$244,135
2019
$6,113
$55,000
$188,124
--%
$243,124
2018
$6,030
$0
$0
--%
$230,006
2017
$5,560
$0
$0
--%
$209,096
2016
$5,107
$0
$0
--%
$190,087
2014
$4,285
$40,000
$117,096
--%
$157,096
2013
$4,132
$40,000
$111,279
--%
$151,279
2012
$4,133
$40,000
$104,999
--%
$144,999

Average Home Price in 75048
Nearby Properties
Zip Code
Price
Bed
Bath
Sqft
Lot
Sold Date
$398,600
3 Beds
2 Baths
1,836 Sqft
7,841 Lot (sqft)
Sold 10/13/2026
Calculators
Mortgage
Mortgage Calculator
Details for 7014 COUNTRY CLUB DR
Property Debt
Foreclosure Contact Details
Similar Homes Nearby


Guides for Country Club Dr

This blog post gives an in-depth overview of the current trends and dynamics in the Plano, TX real estate market. It discusses property values, sales volumes, neighborhood variations, impacts of foreclosures and auctions, and overall market health, providing informative insights for prospective buyers and investors.



