Member Features
Find Real Estate Bargain!
Full foreclosure details
Home value, equity and ownership info
Find homes priced below market
Get full access with a FREE Account
Already a member?
$339,900
Listing Price3beds
3baths
2,109sqft
6,970sqft lot
113 Cottage Club Dr, Locust Grove, GA 30248
Member Features
Find Real Estate Bargain!
Full foreclosure details
Home value, equity and ownership info
Find homes priced below market
Get full access with a FREE Account
Already a member?
For Sale
Off Market
Home type
Price / sqft
Year built
Home Details
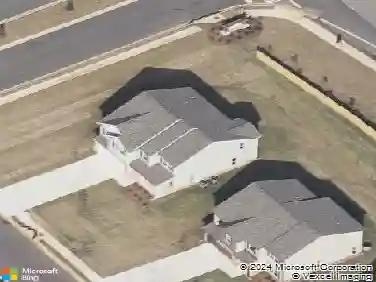
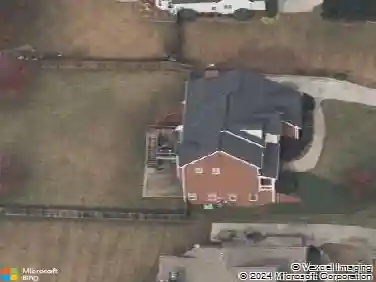
A new listing has just hit the market in the sought-after subdivision, The Cottages at Heron Bay. This three-bedroom ranch features three full baths, including an in-law suite. The home offers a private courtyard, a front porch, and a back patio. The large kitchen is equipped with plenty of cabinets. Home has hardwood floors. The family room boasts of a cathedral ceilings with a gas fireplace, sitting room area flowing into the family room makes entertaining easy. You will find lots of attention to detail throughout the home. It is move-in ready. All appliance are staying the home. The subdivision itself offers numerous amenities, including a private clubhouse, a country club with a golf course, a dog park, a swim-tennis community, sidewalks, street lights, a pool, and a playground. HOA take care of lawn, trash, pest control.
Interior Details
2109
3
3
Has Heating:
Yes
Heating Type:
Central
Has Cooling:
Yes
Cooling Type:
Central
Has Fuel:
Yes
Fuel Type:
Electric
Has Basement:
No
Basement Type:
N/A
Has Flooring:
No
Flooring Type:
Hardwood
Has Fireplace:
Yes
Fireplace Type:
N/A
Property Details
6970
Yes
Yes
Type:
Garage, Attached
Location:
N/A
Status:
N/A
Number of Spaces:
0
No
No
No
No
No
No
No
Construction Details
N/A
Fiber Cement Siding (hardi-board/hardi-plank)
N/A
Hip
Composition Shingle
Tax History
Year
Amount
Land
Improvement
Percent Change
Assessment
2020
$2,413
$14,000
$61,357
--%
$75,357
2019
$2,297
$14,000
$53,225
--%
$67,225
2018
$2,304
$14,000
$50,893
--%
$64,893
2017
$2,234
$14,000
$46,875
--%
$60,875
2016
$2,020
$14,000
$40,178
--%
$54,178
2014
$2,121
$14,000
$40,178
--%
$54,178
2013
$2,158
$14,000
$41,042
--%
$55,042
2012
$2,138
$0
$0
--%
$55,822

Average Home Price in 30248
Nearby Properties
Zip Code
Price
Bed
Bath
Sqft
Lot
Sold Date
$279,604
2 Beds
2 Baths
1,798 Sqft
10,019 Lot (sqft)
Sold 09/01/2026
$295,461
3 Beds
2 Baths
1,890 Sqft
6,098 Lot (sqft)
Sold 10/18/2026
$299,900
3 Beds
2 Baths
1,883 Sqft
21,780 Lot (sqft)
Sold 10/17/2026
$289,000
3 Beds
3 Baths
2,190 Sqft
6,098 Lot (sqft)
Sold 10/18/2026
$325,000
3 Beds
2 Baths
1,914 Sqft
6,098 Lot (sqft)
Sold 10/13/2026
$314,900
3 Beds
2 Baths
1,800 Sqft
6,098 Lot (sqft)
Sold 10/13/2026
$323,900
3 Beds
2.5 Baths
2,109 Sqft
6,970 Lot (sqft)
Sold 10/18/2026
$2,999,992
$2,999,992
4 Beds
2.5 Baths
2,079 Sqft
12,197 Lot (sqft)
Sold 10/13/2026
$359,000
2 Beds
2 Baths
2,213 Sqft
6,534 Lot (sqft)
Sold 10/13/2026