Member Features
Find Real Estate Bargain!
Full foreclosure details
Home value, equity and ownership info
Find homes priced below market
Get full access with a FREE Account
Already a member?
$211,329
Listing Price3beds
2baths
1,263sqft
12,023sqft lot
45 Cort St, Washington, PA 15301
Member Features
Find Real Estate Bargain!
Full foreclosure details
Home value, equity and ownership info
Find homes priced below market
Get full access with a FREE Account
Already a member?
For Sale
Home type
Price / sqft
Year built
Home Details
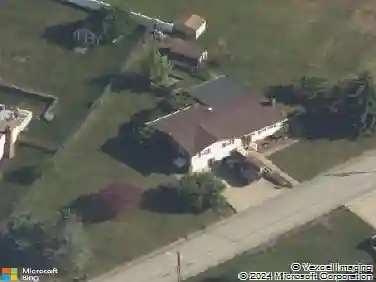
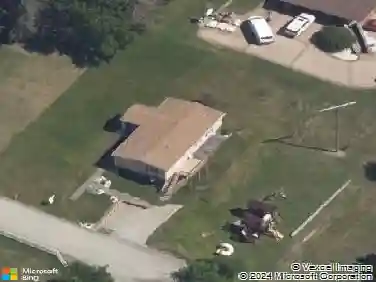
Well-maintained all-brick home offers fresh updates, generous living space, and a convenient location close to shopping, dining, and major highways. The light-filled main level features fresh paint and new carpeting throughout, large windows, and a stylish wood accent wall in the living room. The dining room features durable wood-look tile flooring, while the kitchen is well-equipped with ample cabinet and counter space. The functional floor plan includes three bedrooms, a full bathroom, and convenient laundry hookups located in the hallway closet. One of the bedrooms features beautiful custom wood built-ins, adding both character and storage. Enjoy the outdoors from the expansive 20' x 15' sunroom overlooking the backyard. The finished lower level provides additional living space with a spacious game room highlighted by a decorative brick fireplace, a fourth bedroom, and a second full bathroom. You'll also find access to the tandem two-car garage, laundry area, and multiple storage rooms. Additional highlights include abundant closet space throughout the home and a brand-new Lennox furnace and central air conditioning system installed in June 2026. Conveniently located near I-70 and I-79, with easy access to shopping, dining, and amenities at Trinity Point and throughout Washington.
Interior Details
1263
3
2
Has Heating:
Yes
Heating Type:
Central
Has Cooling:
Yes
Cooling Type:
Central
Has Fuel:
Yes
Fuel Type:
Gas
Has Basement:
No
Basement Type:
Finished
Has Flooring:
No
Flooring Type:
N/A
Has Fireplace:
Yes
Fireplace Type:
N/A
Property Details
12023
Yes
Yes
Type:
Garage, Basement
Location:
N/A
Status:
N/A
Number of Spaces:
1
N/A
N/A
N/A
N/A
N/A
N/A
N/A
Construction Details
N/A
Brick
N/A
N/A
N/A
Tax History
Year
Amount
Land
Improvement
Percent Change
Assessment
2020
$3,340
$28,500
$80,300
--%
$108,800
2019
$3,340
$28,500
$80,300
--%
$108,800
2018
$3,176
$28,500
$80,300
--%
$108,800
2017
$4,599
$28,500
$80,300
--%
$108,800
2016
$2,766
$2,416
$13,163
--%
$15,579
2014
$2,766
$2,416
$13,163
--%
$15,579
2013
$2,654
$2,416
$13,163
--%
$15,579

Average Home Price in 15301
Nearby Properties
Zip Code
Price
Bed
Bath
Sqft
Lot
Sold Date
$223,318
3 Beds
1 Baths
1,215 Sqft
6,970 Lot (sqft)
Sold 08/26/2026
$90,262
2 Beds
1 Baths
1,202 Sqft
4,182 Lot (sqft)
Sold 08/14/2026
$300,520
3 Beds
1.5 Baths
1,441 Sqft
16,858 Lot (sqft)
Sold 07/13/2026
$255,984
3 Beds
2 Baths
1,274 Sqft
10,498 Lot (sqft)
Sold 06/04/2026
$239,900
3 Beds
1 Baths
1,200 Sqft
7,492 Lot (sqft)
Sold 10/13/2026
$259,000
3 Beds
2 Baths
1,176 Sqft
8,364 Lot (sqft)
Sold 10/26/2026
$205,298
$205,298
2 Beds
1 Baths
1,160 Sqft
7,492 Lot (sqft)
Sold 10/13/2026
$277,728
3 Beds
1 Baths
1,127 Sqft
9,017 Lot (sqft)
Sold 10/13/2026
$230,000
$230,000
2 Beds
1.5 Baths
1,229 Sqft
4,487 Lot (sqft)
Sold 10/18/2026