Member Features
Find Real Estate Bargain!
Full foreclosure details
Home value, equity and ownership info
Find homes priced below market
Get full access with a FREE Account
Already a member?
$617,000
Listing Price5beds
3baths
3,245sqft
14,593sqft lot
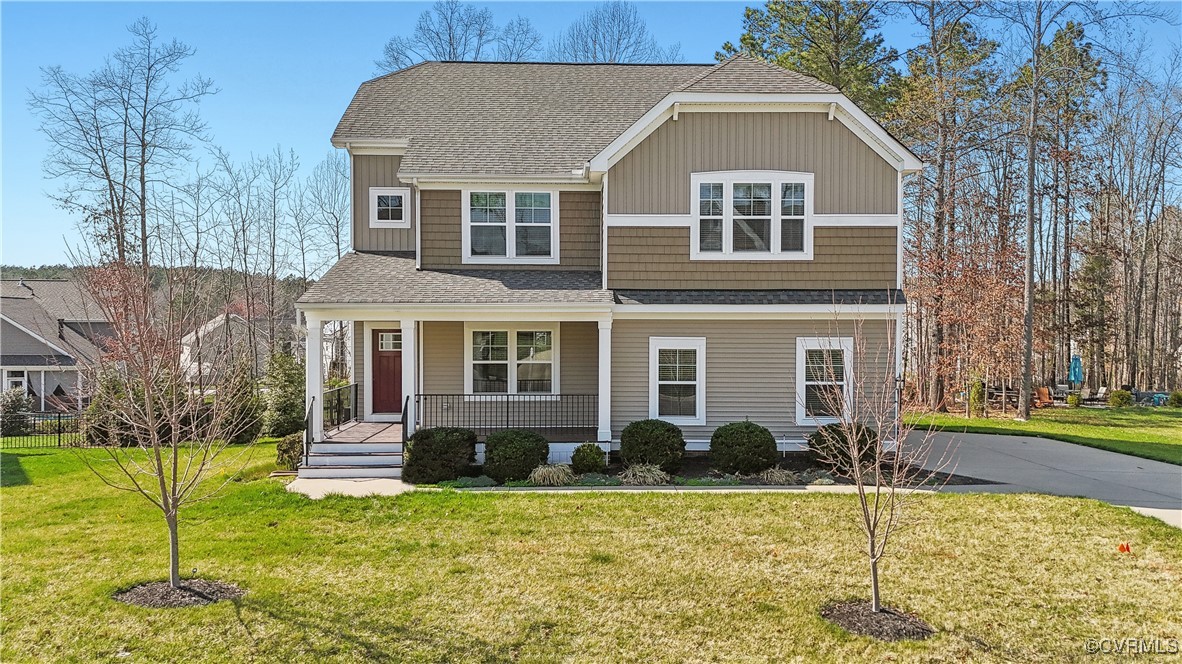
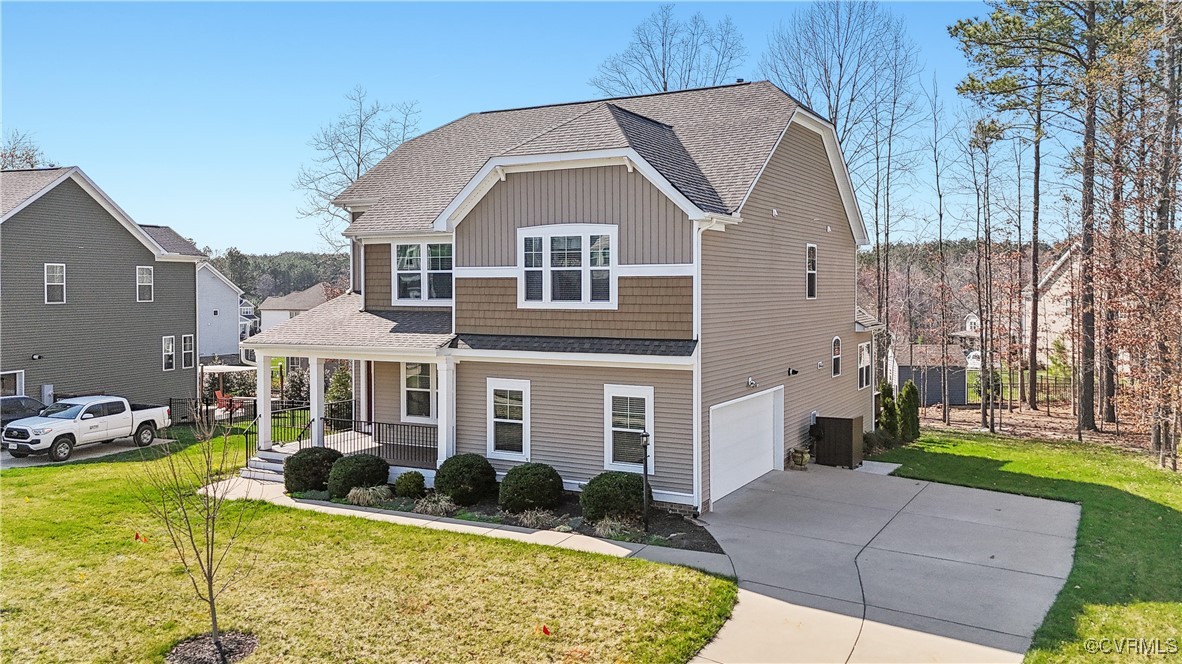
8618 Corsica Dr, Chesterfield, VA 23832
Member Features
Find Real Estate Bargain!
Full foreclosure details
Home value, equity and ownership info
Find homes priced below market
Get full access with a FREE Account
Already a member?
For Sale
Off Market
Home type
Price / sqft
Year built
Home Details
Come take a look at this beautiful home that is sure to impress! Excellent layout & flow with tasteful upgrades throughout. Stepping inside you are greeted by craftsman style wainscoting throughout the entry & dining area. Hardwood flooring throughout the entire 1st floor along w/ elegant crown molding. There is a perfect first floor guest room (or home office) with an adjacent full bath that features a walk-in shower w/ bench seat, wall niche & rainfall style shower head. Living room w/ raised hearth gas fireplace has excellent flow to the kitchen, dining area, and breakfast nook. The kitchen features classic white cabinetry w/ crown, granite countertops, built-in beverage cooler, gas cooking & island that provides extra countertop prep space, storage & seating. By the garage entry there is a built-in drop zone & walk-in pantry. The breakfast nook area is filled with natural light w/ access to an amazing rear deck. The stairway to the 2nd floor features hardwood stairs & wall sconce lighting. 2nd floor loft provides another flex area perfect for a media room, office, or homework zone. Primary bedroom is very spacious and can accommodate any size or configuration of furniture. The 5 piece en-suite has dual vanities w/ wall hung mirrors, tile flooring & tile wall surround, a semi-frameless shower & large soaking tub. Primary closet is a fantastic size with custom shelving for well organized storage. The upstairs secondary bedrooms are all a good size w/ ceiling fans, carpet &
Interior Details
3245
5
3
Has Heating:
Yes
Heating Type:
Heat Pump
Has Cooling:
Yes
Cooling Type:
N/A
Has Fuel:
Yes
Fuel Type:
Gas
Has Basement:
No
Basement Type:
No Basement
Has Flooring:
No
Flooring Type:
Wood (unspecified)
Has Fireplace:
Yes
Fireplace Type:
N/A
Property Details
14593
Yes
Yes
Type:
N/A
Location:
N/A
Status:
N/A
Number of Spaces:
N/A
No
No
No
No
No
No
No
Construction Details
Traditional/old
Aluminum/vinyl
N/A
N/A
Composition Shingle
Tax History
Year
Amount
Land
Improvement
Percent Change
Assessment
2019
$3,603
$86,000
$300,700
--%
$386,700
2019
$3,603
$85,000
$294,300
--%
$379,300
2018
$3,593
$84,000
$294,300
--%
$378,300
2017
$2,378
$78,000
$288,100
--%
$366,100
2016
$561
$58,500
$0
--%
$58,500

Average Home Price in 23832
Nearby Properties
Zip Code
Price
Bed
Bath
Sqft
Lot
Sold Date
$724,192
4 Beds
3.5 Baths
3,447 Sqft
0 Lot (sqft)
Sold 09/10/2026
$639,783
3 Beds
3 Baths
2,838 Sqft
16,422 Lot (sqft)
Sold 08/26/2026
$630,790
4 Beds
3 Baths
2,833 Sqft
0 Lot (sqft)
Sold 10/18/2026
$599,950
$599,950
5 Beds
3.5 Baths
3,270 Sqft
0 Lot (sqft)
Sold 07/10/2025
$633,950
$633,950
5 Beds
4 Baths
2,899 Sqft
0 Lot (sqft)
Sold 07/10/2025
$608,950
5 Beds
4 Baths
2,897 Sqft
0 Lot (sqft)
Sold 10/18/2026
$576,950
$576,950
4 Beds
3.5 Baths
2,793 Sqft
0 Lot (sqft)
Sold 10/13/2026
$770,000
3 Beds
2 Baths
2,936 Sqft
0 Lot (sqft)
Sold 10/13/2026
$650,000
3 Beds
2.5 Baths
3,024 Sqft
7,100 Lot (sqft)
Sold 10/13/2026