Member Features
Find Real Estate Bargain!
Full foreclosure details
Home value, equity and ownership info
Find homes priced below market
Get full access with a FREE Account
Already a member?
$569,900
Listing Price4beds
3baths
2,821sqft
10,890sqft lot
9117 Cornwell Dr, Wake Forest, NC 27587
Member Features
Find Real Estate Bargain!
Full foreclosure details
Home value, equity and ownership info
Find homes priced below market
Get full access with a FREE Account
Already a member?
For Sale
Off Market
Home type
Price / sqft
Year built
Home Details
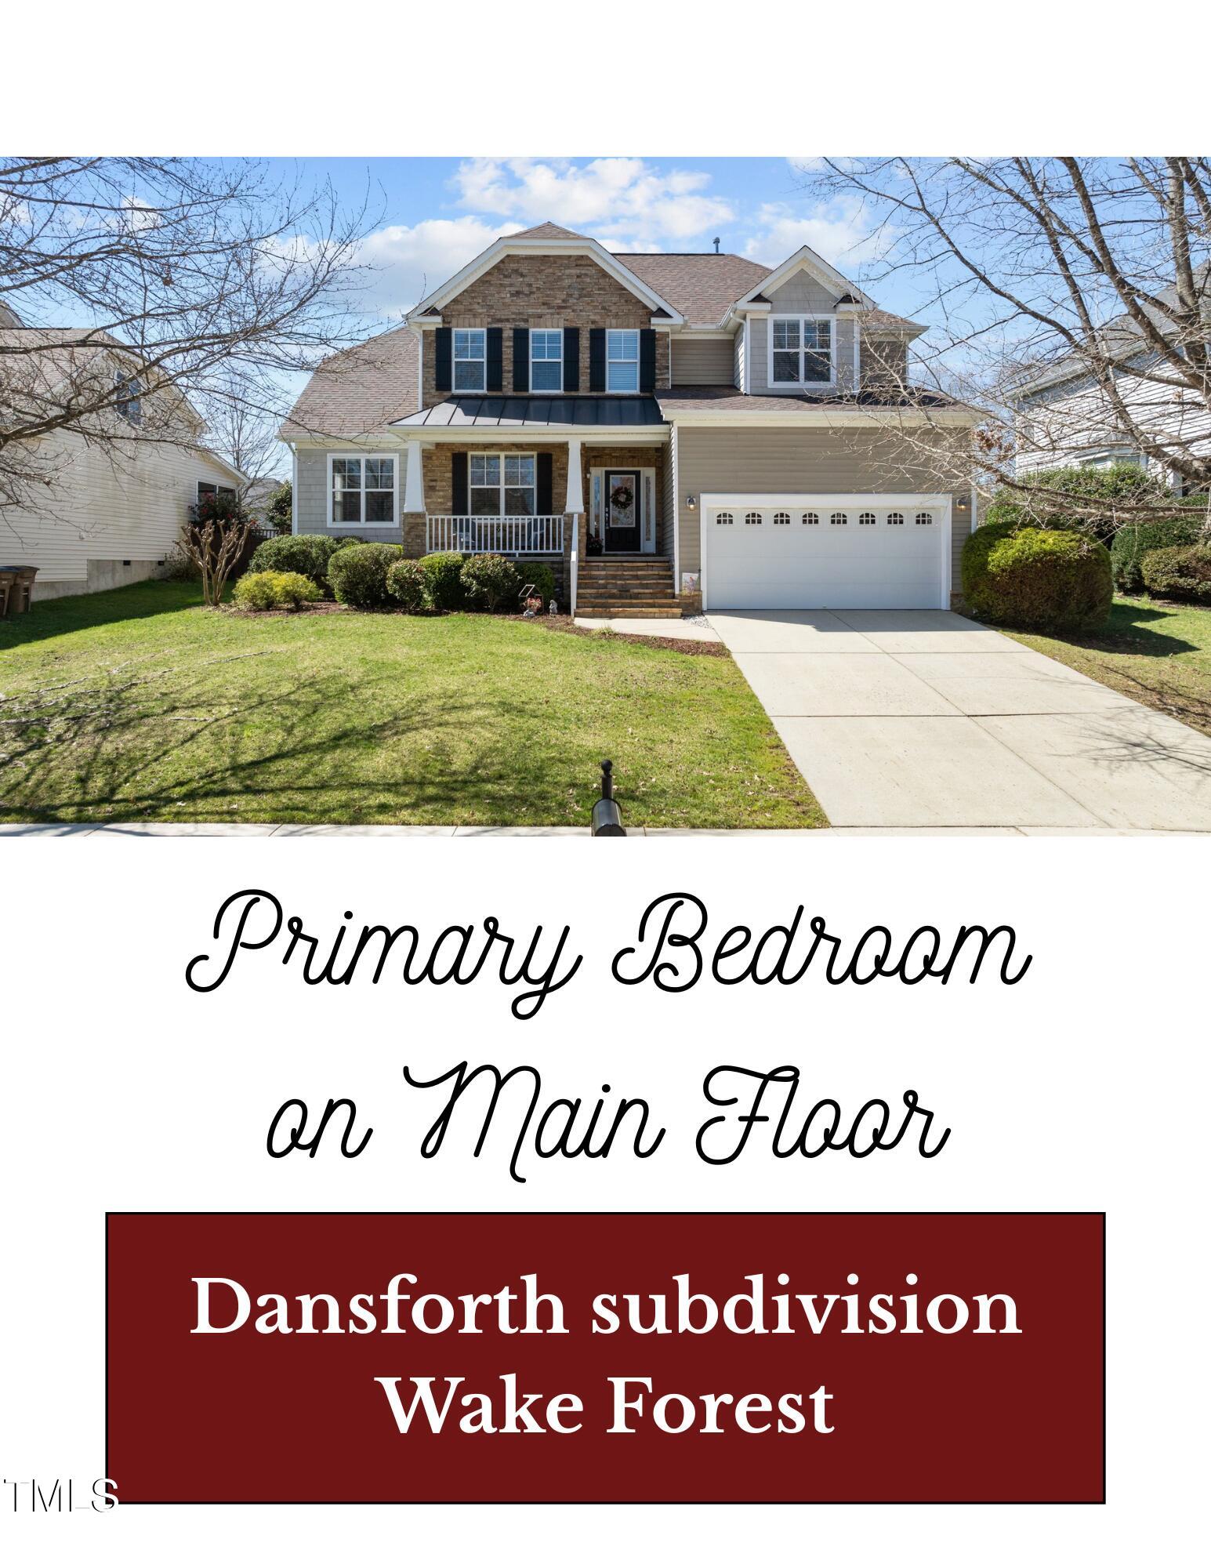
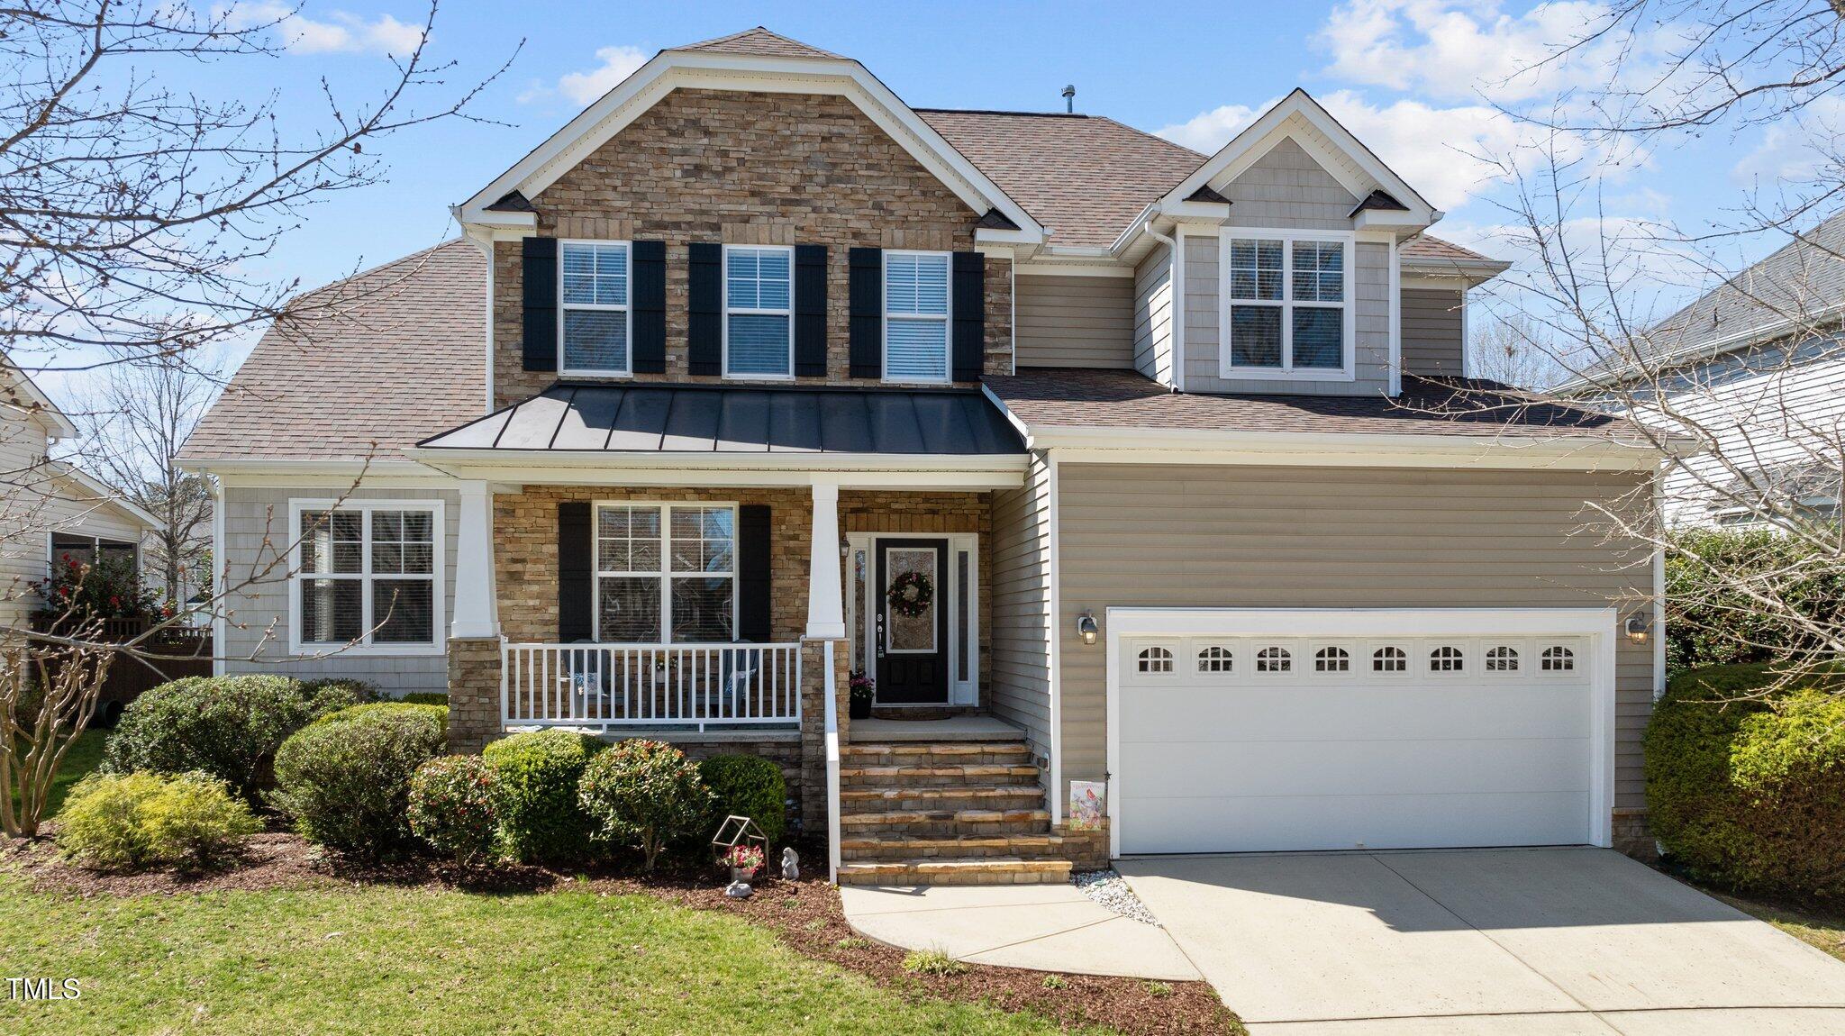
Welcome to Dansforth, an established Wake Forest neighborhood with mature trees, sidewalks, a clubhouse, Junior Olympic Pool, playground & nearby access to greenway trails. Plus, this location is super convenient to all things Wake Forest has to offer: shopping, dining, breweries, wine bars & more! Arrive at this beautiful home & take in the lovely elevation & curb appeal. The large front porch is perfect for watching the day go by with a glass of sweet tea in hand! The foyer is spacious & welcoming. To the left, you have a living room which you could use as a wine tasting room, bourbon room, library or office. Straight ahead you take note of the vaulted ceiling in the family room which creates an expansive look & feel. The gas fireplace is a lovely focal point offering ambiance & it will be enjoyed in Fall & Winter. The kitchen is open to the family room which means this home has fantastic flow for everyday life or when entertaining. You will find abundant cabinet storage space, & stainless steel appliances. The breakfast area looks out onto the screened porch & the extra window adds wonderful natural light. The arched entries in this home offer unique style. Pass through the kitchen arched entry & find a built-in bar area & a separate formal dining room. Guests will enjoy the main floor space & in warmer months invite them to the screened porch, patio or large flat backyard. The primary suite is on the main floor & you will find a tray ceiling & wall of windows. The ensuite
Interior Details
2821
4
3
Has Heating:
Yes
Heating Type:
Forced Air With Air Conditioning
Has Cooling:
Yes
Cooling Type:
Central
Has Fuel:
Yes
Fuel Type:
Gas
Has Basement:
No
Basement Type:
No Basement
Has Flooring:
No
Flooring Type:
N/A
Has Fireplace:
Yes
Fireplace Type:
N/A
Property Details
10890
Yes
Yes
Type:
N/A
Location:
N/A
Status:
N/A
Number of Spaces:
N/A
No
No
No
No
Yes
No
No
Construction Details
Conventional
N/A
N/A
Hip
N/A
Tax History
Year
Amount
Land
Improvement
Percent Change
Assessment
2020
$3,826
$50,000
$297,617
--%
$347,617
2020
$3,826
$50,000
$297,617
--%
$347,617
2019
$3,829
$50,000
$257,052
--%
$307,052
2018
$3,626
$50,000
$257,052
--%
$307,052
2017
$3,505
$50,000
$257,052
--%
$307,052
2015
$3,998
$50,000
$300,692
--%
$350,692
2014
$3,870
$50,000
$300,692
--%
$350,692
2013
$3,681
$50,000
$300,692
--%
$350,692
2012
$3,681
$50,000
$300,692
--%
$350,692

Average Home Price in 27587
Nearby Properties
Zip Code
Price
Bed
Bath
Sqft
Lot
Sold Date
$536,988
-- Beds
3 Baths
3,070 Sqft
14,810 Lot (sqft)
Sold 09/29/2026
$588,266
-- Beds
3.5 Baths
2,885 Sqft
13,504 Lot (sqft)
Sold 09/29/2026
$631,964
-- Beds
2.5 Baths
2,940 Sqft
30,492 Lot (sqft)
Sold 09/23/2026
$606,066
-- Beds
2.5 Baths
2,823 Sqft
10,019 Lot (sqft)
Sold 09/01/2026
$586,146
-- Beds
3 Baths
3,066 Sqft
13,504 Lot (sqft)
Sold 07/28/2026
$563,656
-- Beds
2.5 Baths
2,716 Sqft
10,019 Lot (sqft)
Sold 07/01/2026
$599,000
-- Beds
2.5 Baths
2,984 Sqft
33,541 Lot (sqft)
Sold 07/10/2025
$706,928
-- Beds
3.5 Baths
3,140 Sqft
42,689 Lot (sqft)
Sold 10/06/2026
$950,000
3 Beds
3 Baths
2,882 Sqft
49,658 Lot (sqft)
Sold 10/13/2026