
Member Features
Find Real Estate Bargain!
Full foreclosure details
Home value, equity and ownership info
Find homes priced below market
Get full access with a FREE Account
Already a member?
$450,000
Listing Price4beds
3baths
1,648sqft
9,819sqft lot
4833 Cornice Loop, Bismarck, ND 58503
Member Features
Find Real Estate Bargain!
Full foreclosure details
Home value, equity and ownership info
Find homes priced below market
Get full access with a FREE Account
Already a member?
For Sale
Off Market
Home type
Price / sqft
Year built
Home Details
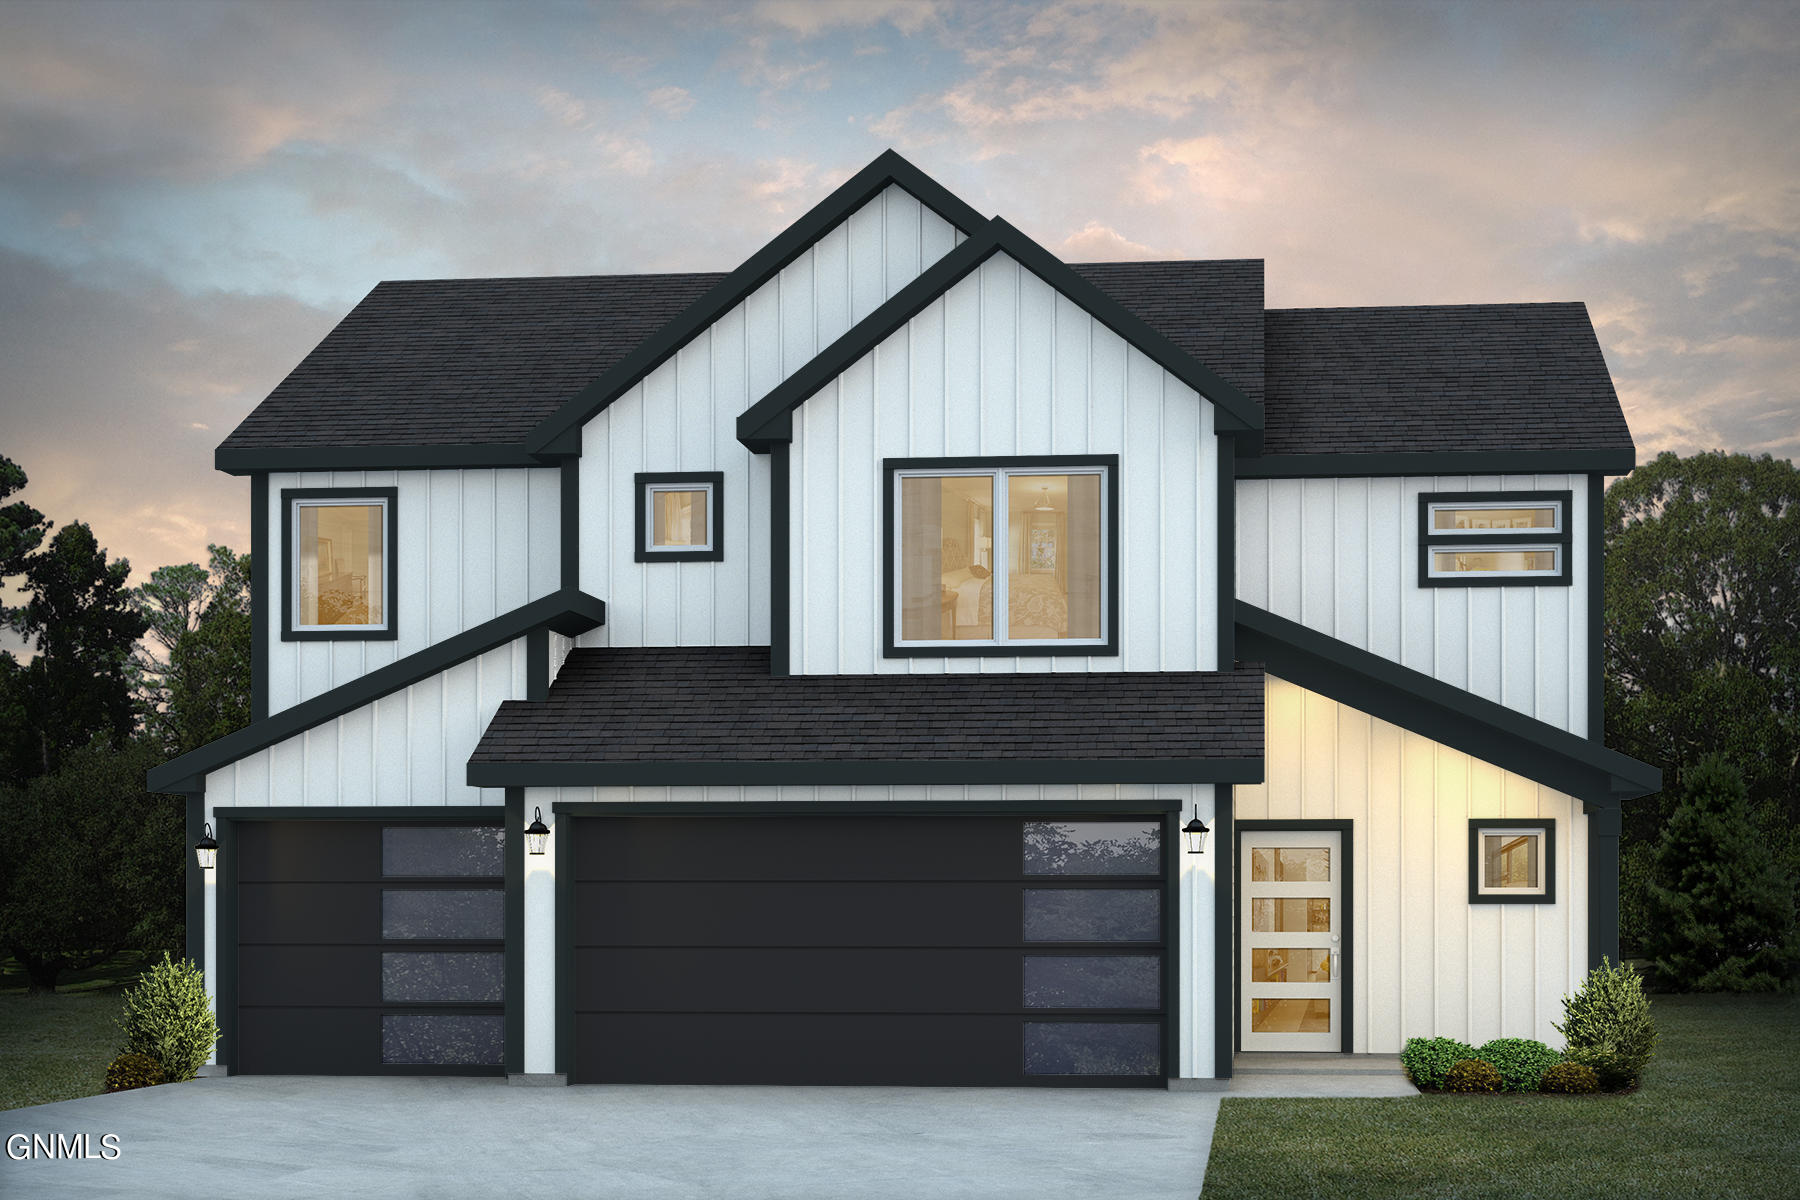
Welcome to your dream home! Currently under construction, this beautiful new build by Verity Homes features the highly sought-after Presley floorplan, offering over 1, 900 finished square feet of contemporary living space. Perfectly situated in a vibrant new neighborhood on the north side of Bismarck, this home combines modern design with practical elegance.Enter inside to discover an open-concept floor plan designed for modern living and entertaining. The gourmet kitchen features top-of-the-line stainless steel appliances, sleek countertops, and a spacious island, flowing seamlessly into the bright and airy living room with large windows that flood the space with natural light.The primary suite is a true retreat, boasting a luxurious en-suite bathroom with dual vanities, walk-in shower. Three additional bedrooms provide ample space for family, guests, or a home office. Each bathroom is tastefully designed with high-quality finishes and fixtures.Don't miss your chance to own this exceptional Presley floorplan by Verity Homes. Schedule your private showing today with your favorite agent and watch your dream home come to life!
Interior Details
1648
4
3
Has Heating:
No
Heating Type:
N/A
Has Cooling:
Yes
Cooling Type:
N/A
Has Fuel:
No
Fuel Type:
N/A
Has Basement:
No
Basement Type:
Basement (unspecified)
Has Flooring:
No
Flooring Type:
N/A
Has Fireplace:
Yes
Fireplace Type:
N/A
Property Details
9819
No
No
Type:
N/A
Location:
N/A
Status:
N/A
Number of Spaces:
N/A
N/A
N/A
N/A
N/A
N/A
N/A
N/A
Construction Details
French
N/A
N/A
N/A
N/A
Tax History
Year
Amount
Land
Improvement
Percent Change
Assessment
2020
$290
$7,250
$0
--%
$7,250
2019
$276
$0
$0
--%
$7,250
2018
$53
$0
$0
--%
$0
2010
$-1
$7,250
$0
--%
$7,250

Average Home Price in 58503
Nearby Properties
Zip Code
Price
Bed
Bath
Sqft
Lot
Sold Date
$601,720
$601,720
5 Beds
3 Baths
1,859 Sqft
12,207 Lot (sqft)
Sold 10/08/2026
$558,133
4 Beds
3 Baths
1,672 Sqft
16,106 Lot (sqft)
Sold 06/30/2026
$589,900
$589,900
6 Beds
4 Baths
1,512 Sqft
13,676 Lot (sqft)
Sold 10/12/2026
$544,900
$544,900
5 Beds
3 Baths
1,862 Sqft
11,475 Lot (sqft)
Sold 10/13/2026
$545,873
4 Beds
3 Baths
1,551 Sqft
10,931 Lot (sqft)
Sold 10/18/2026
$524,900
5 Beds
3 Baths
1,700 Sqft
11,482 Lot (sqft)
Sold 10/13/2026
$439,900
$439,900
2 Beds
2 Baths
1,419 Sqft
8,143 Lot (sqft)
Sold 10/13/2026
$569,900
$569,900
3 Beds
2 Baths
1,710 Sqft
12,586 Lot (sqft)
Sold 10/13/2026
$554,900
$554,900
3 Beds
2 Baths
1,710 Sqft
12,511 Lot (sqft)
Sold 10/13/2026