Member Features
Find Real Estate Bargain!
Full foreclosure details
Home value, equity and ownership info
Find homes priced below market
Get full access with a FREE Account
Already a member?
$307,000
Listing Price4beds
2baths
2,032sqft
16,553sqft lot
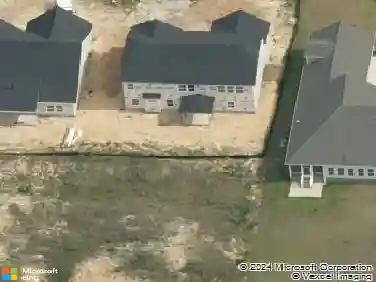
5838 Cornfield Ave, Fayetteville, NC 28314
Member Features
Find Real Estate Bargain!
Full foreclosure details
Home value, equity and ownership info
Find homes priced below market
Get full access with a FREE Account
Already a member?
For Sale
Off Market
Home type
Price / sqft
Year built
Home Details
Welcome to 5838 Cornfield Avenue! Offering over 2,000 square feet of living space, this 4-bedroom, 2.5-bath home provides plenty of room to spread out, settle in, and make it your own. Situated on a corner lot, the property features a fenced backyard with space for pets, play, entertaining, or simply enjoying time outdoors. Located in the established Scotts Mill at Treyburn community, you'll enjoy convenient access to I-295 and Fort Bragg, making daily commutes a breeze. Shopping, dining, groceries, and entertainment are also close by along the Cliffdale and Skibo Road corridors, while Downtown Fayetteville offers even more restaurants, local events, parks, and attractions to explore. With generous living space, four bedrooms, a fenced yard, and a location that keeps you connected to both everyday conveniences and Fort Bragg, 5838 Cornfield Avenue offers the space and lifestyle to feel right at home.
Interior Details
2032
4
2
Has Heating:
Yes
Heating Type:
Forced Air
Has Cooling:
Yes
Cooling Type:
N/A
Has Fuel:
Yes
Fuel Type:
Electric
Has Basement:
No
Basement Type:
N/A
Has Flooring:
No
Flooring Type:
N/A
Has Fireplace:
Yes
Fireplace Type:
N/A
Property Details
16553
No
No
Type:
N/A
Location:
N/A
Status:
N/A
Number of Spaces:
N/A
No
No
No
No
No
No
No
Construction Details
N/A
Aluminum/vinyl
N/A
Gable
Composition Shingle
Tax History
Year
Amount
Land
Improvement
Percent Change
Assessment
2019
$2,480
$33,000
$133,500
--%
$166,500
2018
$2,480
$33,000
$133,500
--%
$166,500
2017
$2,377
$33,000
$133,500
--%
$166,500
2016
$2,325
$26,500
$150,100
--%
$176,600
2015
$2,302
$26,500
$150,100
--%
$176,600
2013
$2,234
$26,500
$150,100
--%
$176,600
2012
$2,234
$26,500
$150,100
--%
$176,600

Average Home Price in 28314
Nearby Properties
Zip Code
Price
Bed
Bath
Sqft
Lot
Sold Date
$274,374
4 Beds
2 Baths
1,873 Sqft
11,326 Lot (sqft)
Sold 08/26/2026
$279,000
4 Beds
3 Baths
2,322 Sqft
13,939 Lot (sqft)
Sold 06/10/2026
$321,665
4 Beds
2 Baths
1,956 Sqft
11,761 Lot (sqft)
Sold 06/09/2026
$318,546
4 Beds
2.5 Baths
1,980 Sqft
10,019 Lot (sqft)
Sold 05/19/2026
$339,000
4 Beds
3 Baths
2,100 Sqft
10,454 Lot (sqft)
Sold 09/29/2026
$328,500
4 Beds
3 Baths
1,941 Sqft
9,583 Lot (sqft)
Sold 09/29/2026
$324,260
4 Beds
2.5 Baths
2,299 Sqft
8,712 Lot (sqft)
Sold 10/13/2026
$340,698
4 Beds
-- Baths
2,148 Sqft
9,583 Lot (sqft)
Sold 10/13/2026
$322,819
4 Beds
-- Baths
1,941 Sqft
12,197 Lot (sqft)
Sold 10/13/2026