Member Features
Find Real Estate Bargain!
Full foreclosure details
Home value, equity and ownership info
Find homes priced below market
Get full access with a FREE Account
Already a member?
$399,900
Listing Price3beds
3baths
1,832sqft
--sqft lot
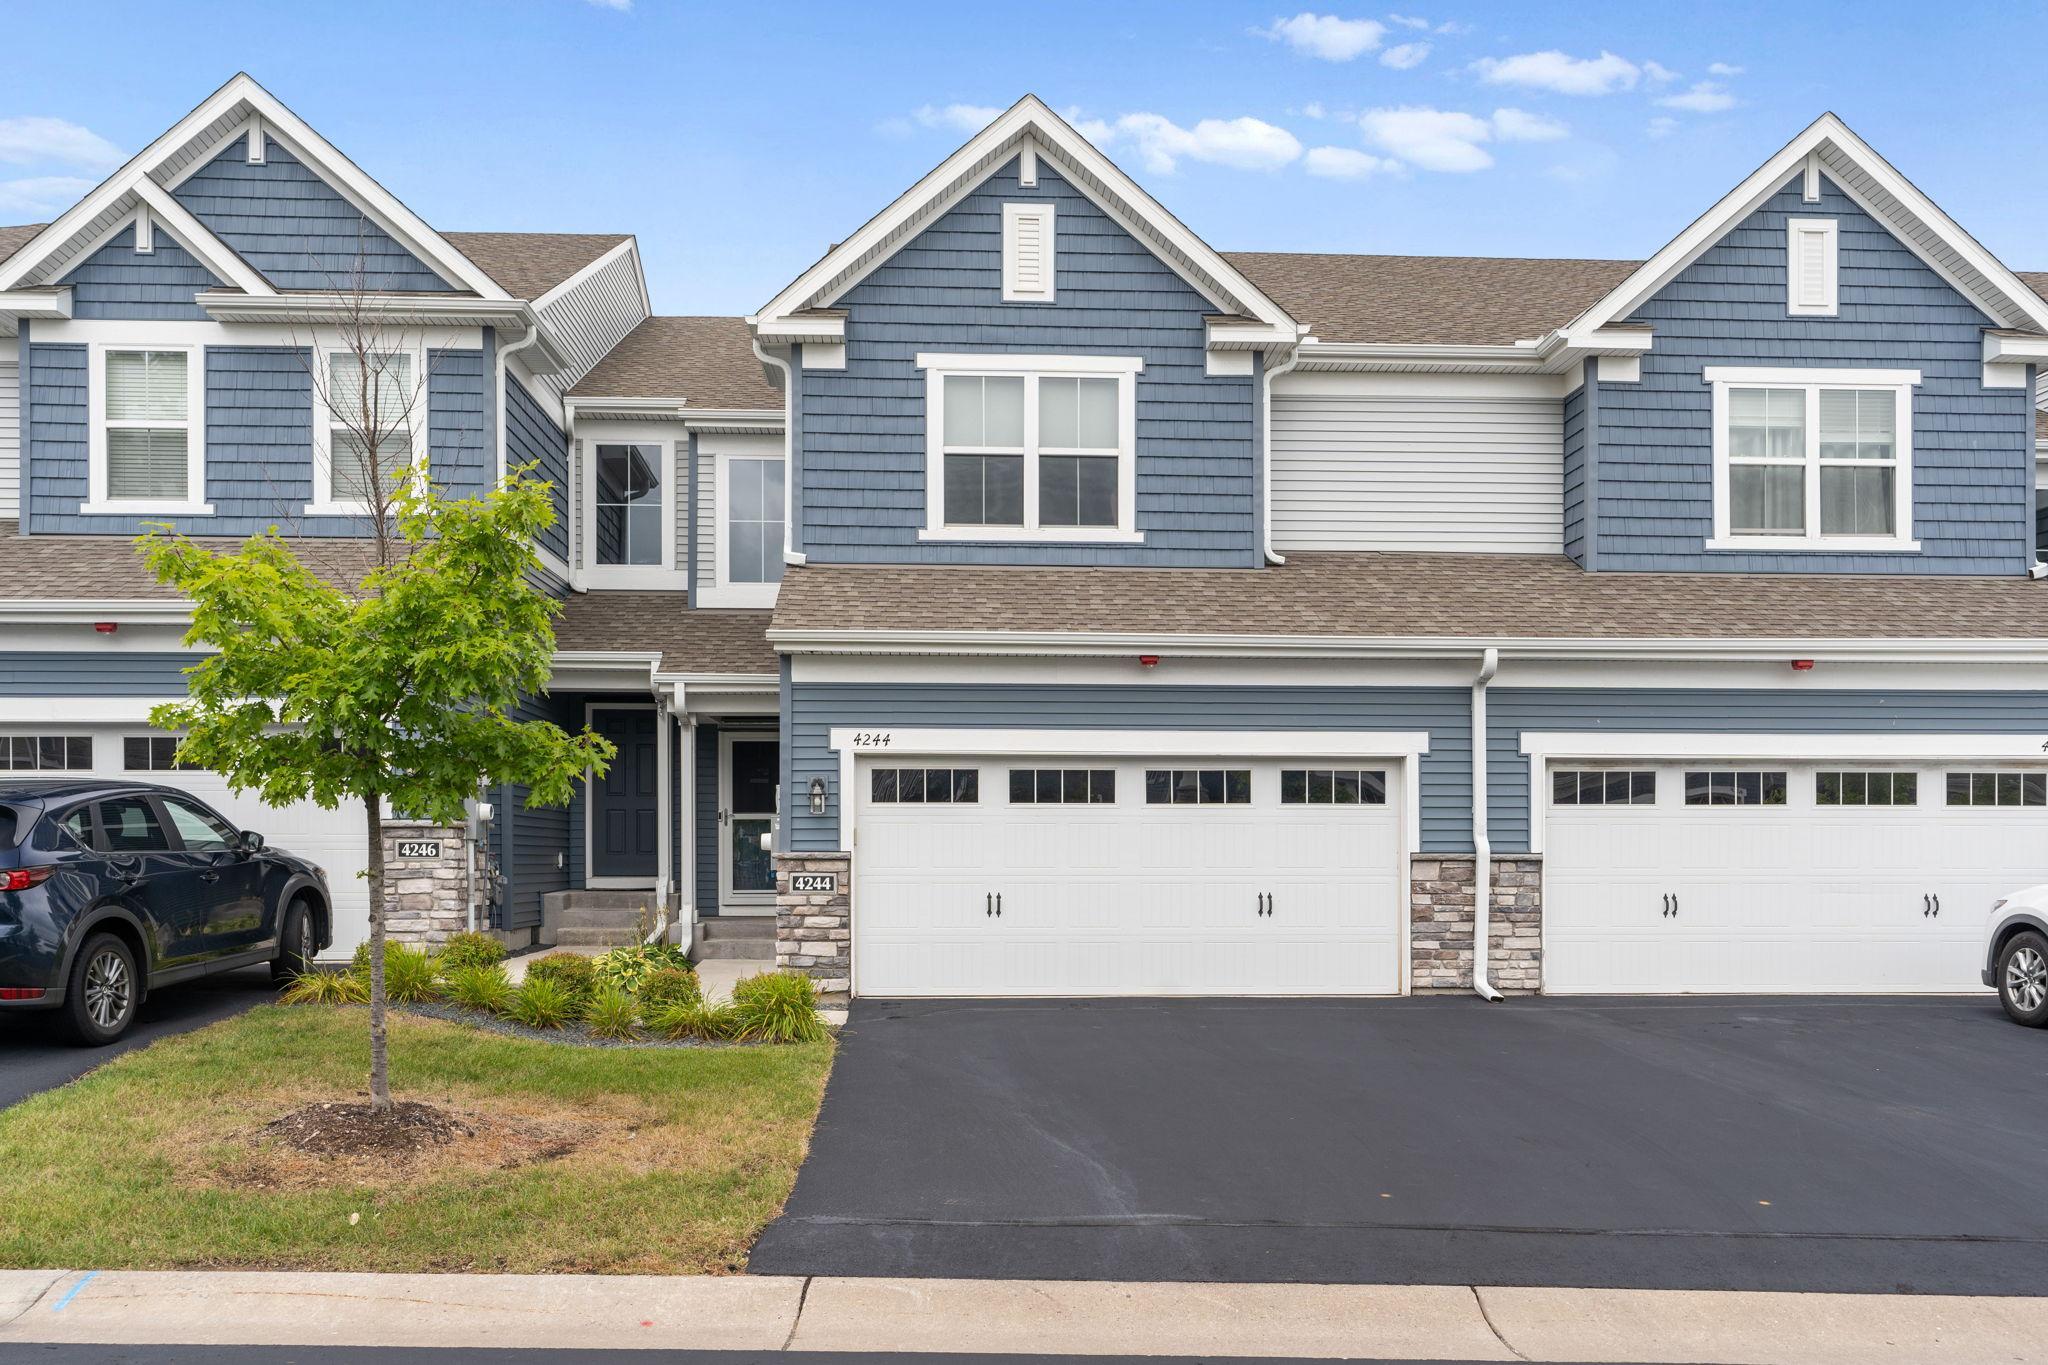
4244 Corn Silk Way, Saint Paul, MN 55129
Member Features
Find Real Estate Bargain!
Full foreclosure details
Home value, equity and ownership info
Find homes priced below market
Get full access with a FREE Account
Already a member?
For Sale
Off Market
Home type
Price / sqft
Year built
Home Details
Welcome home to this stunning newer townhome in the desirable subdivision of Harvest Commons! Featuring a welcoming two story grand entrance, light filled rooms, and high end finishes throughout the home. The beautiful main level has an open concept design with LVP flooring, gas fireplace in the living room that flows seamlessly to the open kitchen and dinning. The spacious kitchen is ideal for any chef featuring lots of cabinets, huge quartz counter top, stainless steel appliances, gas range, and ceramic tile backsplash. Upstairs is spacious and is where you will conveniently find the laundry room, three bedrooms, including the primary suit featuring a tray ceiling, huge walk in closet, and private bath. The finished lower level has a large family room, lots of storage, and roughed in additional future 4 bath. This home has been meticulously maintained and has added features for convenience and easy living. Such as custom pull out drawers, organizers, and added shelving in the cabinets, closets, and laundry room. This townhome is conveniently located to walking path, shops, dining, and more. Do not miss out on this fantastic home, schedule your showing today!
Interior Details
1832
3
3
Has Heating:
No
Heating Type:
N/A
Has Cooling:
No
Cooling Type:
N/A
Has Fuel:
No
Fuel Type:
N/A
Has Basement:
No
Basement Type:
Finished
Has Flooring:
No
Flooring Type:
N/A
Has Fireplace:
Yes
Fireplace Type:
N/A
Property Details
N/A
No
No
Type:
N/A
Location:
N/A
Status:
N/A
Number of Spaces:
N/A
N/A
N/A
N/A
N/A
N/A
N/A
N/A
Construction Details
Townhouse
N/A
N/A
N/A
N/A
Tax History
Year
Amount
Land
Improvement
Percent Change
Assessment
2020
$550
$31,300
$0
--%
$31,300
2019
$156
$9,500
$0
--%
$9,500

Average Home Price in 55129
Nearby Properties
Zip Code
Price
Bed
Bath
Sqft
Lot
Sold Date
$692,885
$692,885
3 Beds
3 Baths
1,728 Sqft
10,307 Lot (sqft)
Sold 10/17/2026
$404,698
4 Beds
4 Baths
1,832 Sqft
1,853 Lot (sqft)
Sold 10/17/2026
$511,416
2 Beds
2 Baths
1,778 Sqft
14,988 Lot (sqft)
Sold 10/02/2026
$852,100
$852,100
3 Beds
3 Baths
2,008 Sqft
0 Lot (sqft)
Sold 09/01/2026
$823,777
$823,777
3 Beds
3 Baths
2,008 Sqft
0 Lot (sqft)
Sold 09/01/2026
$526,104
3 Beds
2 Baths
1,931 Sqft
7,819 Lot (sqft)
Sold 08/07/2026
$757,473
$757,473
4 Beds
3 Baths
1,583 Sqft
0 Lot (sqft)
Sold 07/07/2026
$335,372
1 Beds
2 Baths
1,562 Sqft
2,744 Lot (sqft)
Sold 05/08/2026
$874,900
$874,900
3 Beds
3 Baths
1,933 Sqft
0 Lot (sqft)
Sold 09/29/2026