Member Features
Find Real Estate Bargain!
Full foreclosure details
Home value, equity and ownership info
Find homes priced below market
Get full access with a FREE Account
Already a member?
$745,900
Listing Price2beds
1.75baths
1,858sqft
6,268sqft lot
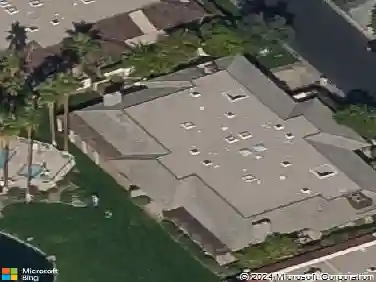
12 Cork Tree, Rancho Mirage, CA 92270
Member Features
Find Real Estate Bargain!
Full foreclosure details
Home value, equity and ownership info
Find homes priced below market
Get full access with a FREE Account
Already a member?
For Sale
Off Market
Home type
Price / sqft
Year built
Home Details
The HAVEN is one of the most sought-after floor plans. It appeals to individuals seeking a life of comfort and passion within the distinguished 55+ Del Webb Rancho Mirage Community, set against the backdrop of breathtaking mountain vistas. The two-bedroom, two-bathroom home has been meticulously designed with an open living concept, featuring a spacious office/den area. Upon entering, residents will be greeted by upgraded porcelain flooring, custom plantation shutters, and a modern kitchen equipped with quartz countertops, pendant lighting above an oversized counter height island, and stainless-steel appliances: a five-burner gas stove, convection oven, microwave, dishwasher, and side-by-side refrigerator. Additionally, there is a sizable walk-in pantry. The kitchen serves as the focal point of the dining or living area, making the home ideal for entertaining guests and family members. The comfortable primary suite, overlooking the mountains, seamlessly transitions into the ensuite bathroom, which features two separate counters with under-mounted sinks, a spacious shower with bench seating, and an expansive walk-in closet. The guest bedroom is situated on the opposite side of the home, adjacent to the bathroom, which is finished with an under-counter sink and a shower over the tub. The laundry room, accessible from the garage, is equipped with upper and lower cabinets for storage and a utility sink with ample counter space. Residents of the Del Webb Rancho Mirage community ha
Interior Details
1858
2
1.75
Has Heating:
Yes
Heating Type:
Central
Has Cooling:
Yes
Cooling Type:
Central
Has Fuel:
No
Fuel Type:
N/A
Has Basement:
No
Basement Type:
N/A
Has Flooring:
No
Flooring Type:
N/A
Has Fireplace:
Yes
Fireplace Type:
N/A
Property Details
6268
Yes
Yes
Type:
Garage, Attached
Location:
N/A
Status:
N/A
Number of Spaces:
0
N/A
N/A
N/A
N/A
N/A
N/A
N/A
Construction Details
N/A
N/A
N/A
N/A
Tile
Tax History
Year
Amount
Land
Improvement
Percent Change
Assessment
2020
$191
$10,087
$0
--%
$10,087

Average Home Price in 92270
Nearby Properties
Zip Code
Price
Bed
Bath
Sqft
Lot
Sold Date
$789,774
2 Beds
1.75 Baths
1,832 Sqft
6,268 Lot (sqft)
Sold 10/10/2026
$1,039,183
$1,039,183
2 Beds
1.75 Baths
1,858 Sqft
13,072 Lot (sqft)
Sold 09/16/2026
$825,064
2 Beds
1.75 Baths
1,858 Sqft
6,878 Lot (sqft)
Sold 09/03/2026
$786,439
$786,439
2 Beds
1.75 Baths
2,008 Sqft
7,523 Lot (sqft)
Sold 08/05/2026
$832,216
2 Beds
1.75 Baths
2,008 Sqft
6,543 Lot (sqft)
Sold 07/28/2026
$898,045
$898,045
2 Beds
1.75 Baths
2,129 Sqft
6,639 Lot (sqft)
Sold 05/21/2026
$746,414
2 Beds
1.75 Baths
1,855 Sqft
8,577 Lot (sqft)
Sold 10/13/2026
$975,000
2 Beds
1.75 Baths
2,008 Sqft
6,808 Lot (sqft)
Sold 10/13/2026
$832,843
2 Beds
1.75 Baths
1,832 Sqft
7,240 Lot (sqft)
Sold 10/18/2026