
Member Features
Find Real Estate Bargain!
Full foreclosure details
Home value, equity and ownership info
Find homes priced below market
Get full access with a FREE Account
Already a member?
$999,000
Listing Price4beds
4baths
5,975sqft
518,364sqft lot
250 Corbett Rd, Montgomery, NY 12549
Member Features
Find Real Estate Bargain!
Full foreclosure details
Home value, equity and ownership info
Find homes priced below market
Get full access with a FREE Account
Already a member?
For Sale
Off Market
Home type
Price / sqft
Year built
Home Details
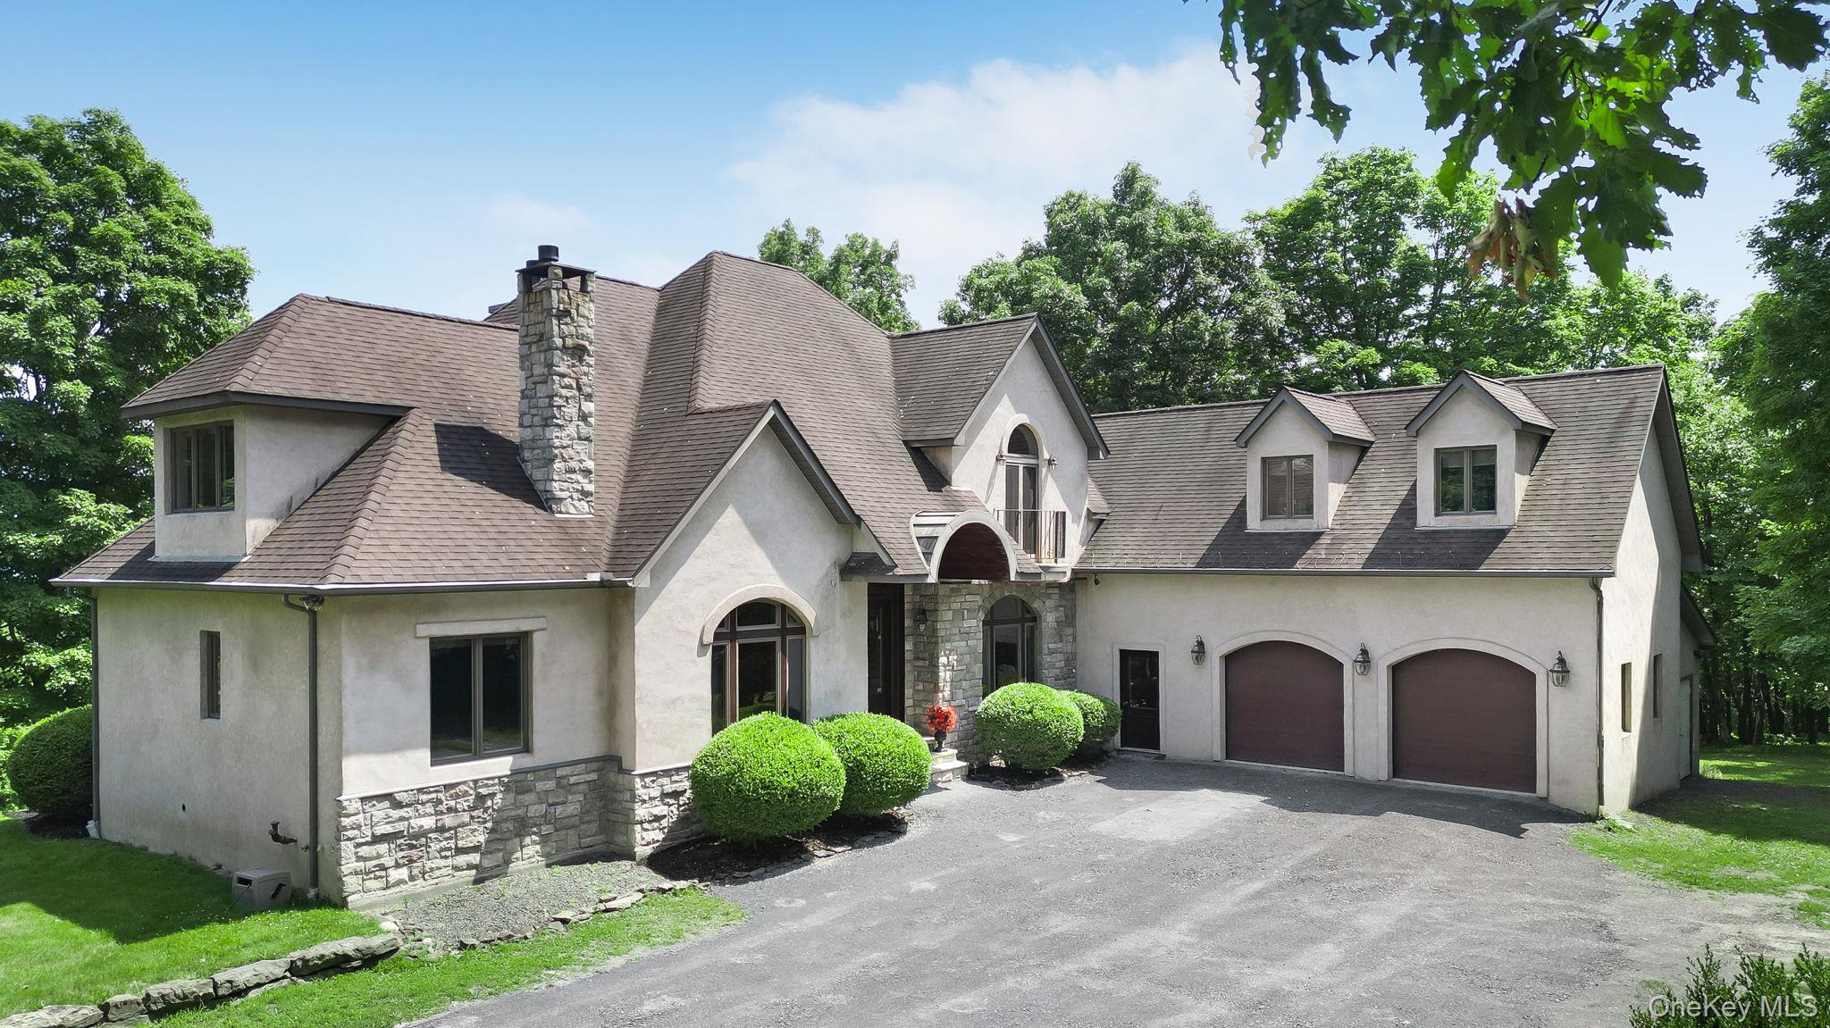
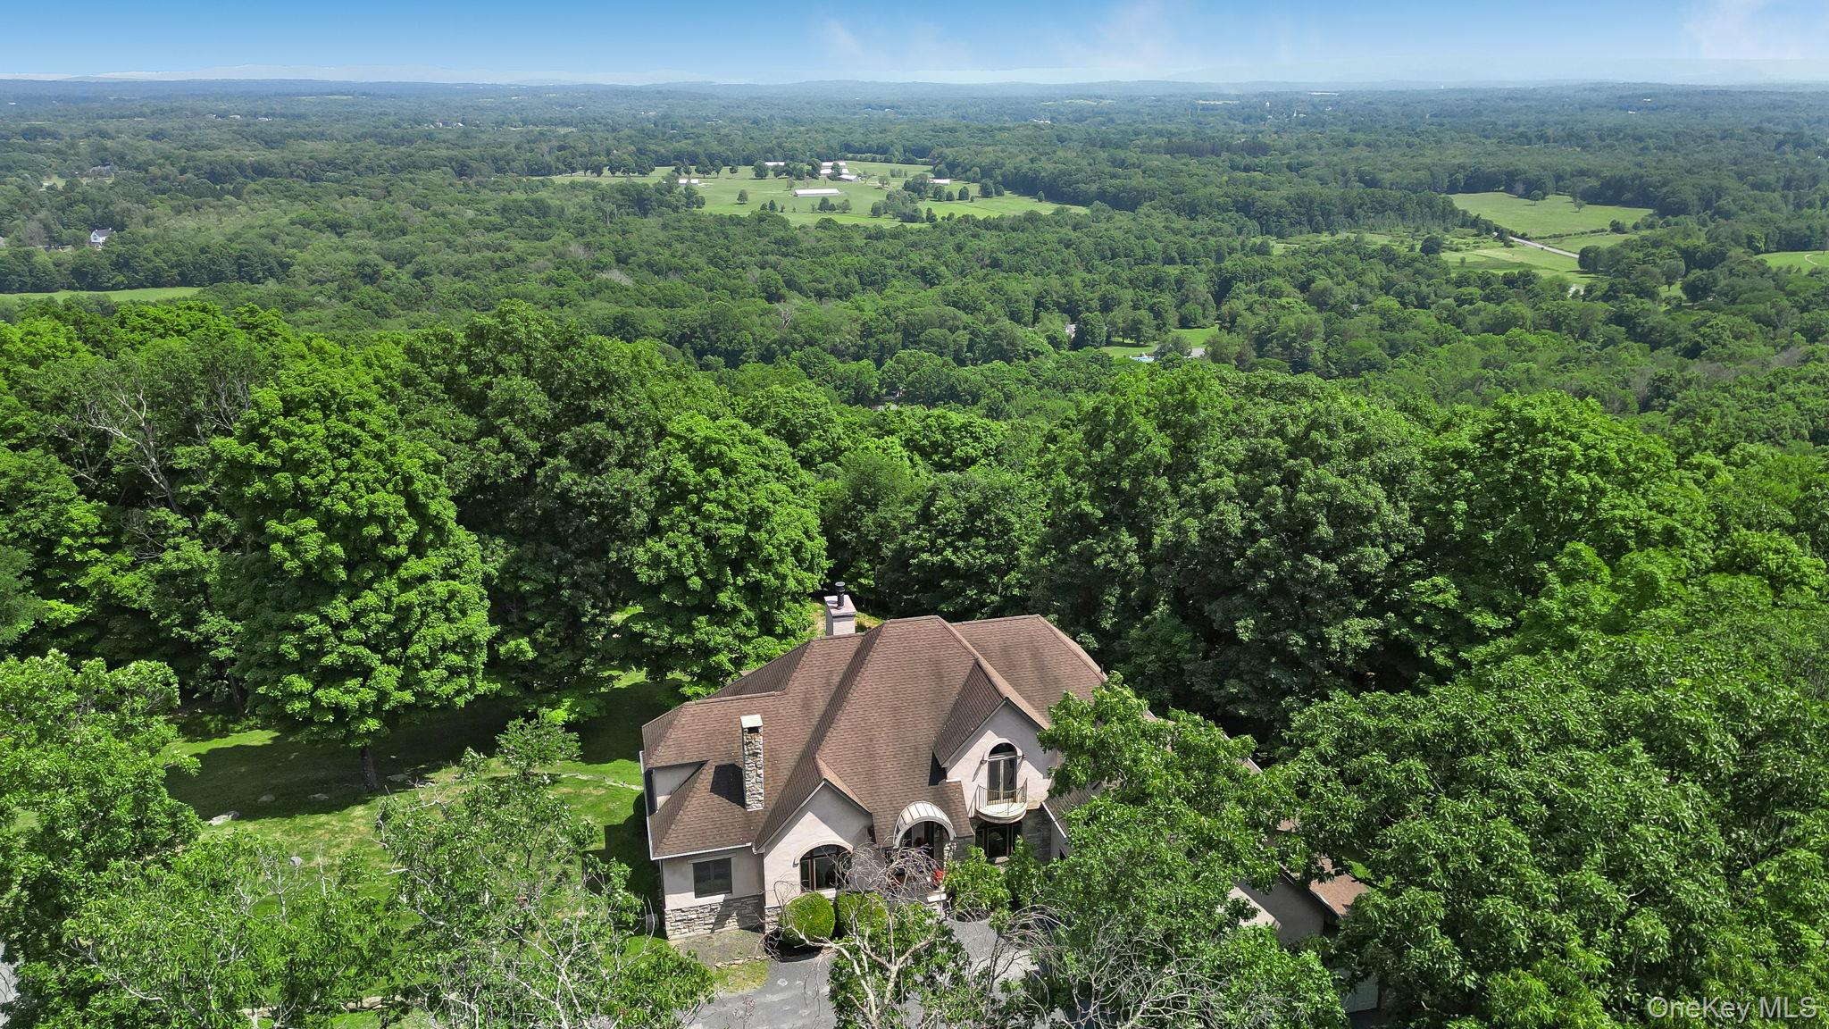
Set on 11.9 private, wooded acres with sweeping easterly views toward the Hudson River ridgeline, this French Country-inspired estate blends old-world architecture with modern comfort. A dramatic turret, multiple gables, and an arched stone entry portico set the tone before you even step inside. A soaring two-story foyer welcomes you home, with a custom wrought-iron and oak staircase leading to an open catwalk overlooking the great room below. The great room itself impresses with a vaulted, beamed ceiling, a stone-mantled gas fireplace, and a wall of French doors framing long-range views. A formal dining room with designer Venetian plaster-style walls and an arched picture window offers an elegant space for entertaining, flowing easily into the gourmet kitchen, where a professional 6-burner gas range, oversized granite island, custom oak cabinetry, and a sun-filled eat-in dining area create a true chef's kitchen. The first-floor primary suite is a private retreat, with French doors opening to the wraparound deck, a spa-style bathroom featuring a corner jacuzzi tub, dual-sink vanity, glass walk-in shower, and radiant heated floors for year-round comfort. The finished lower level extends the home's entertaining possibilities with a full wet bar, a double-sided wood-burning fireplace shared with the family room, a dedicated home theater, a cedar-lined sauna, an exercise room, a full bathroom, and a versatile bonus room ideal as a den, guest space, or office. Outside, enjoy a wra
Interior Details
5975
4
4
Has Heating:
Yes
Heating Type:
Hot Water
Has Cooling:
Yes
Cooling Type:
Central
Has Fuel:
Yes
Fuel Type:
Oil
Has Basement:
No
Basement Type:
Full
Has Flooring:
No
Flooring Type:
N/A
Has Fireplace:
Yes
Fireplace Type:
N/A
Property Details
518364
Yes
Yes
Type:
Garage, Attached
Location:
N/A
Status:
N/A
Number of Spaces:
2
No
No
No
No
Yes
No
No
Construction Details
Contemporary
Stucco
N/A
N/A
N/A
Tax History
Year
Amount
Land
Improvement
Percent Change
Assessment
2020
$19,802
$69,200
$314,800
--%
$384,000
2018
$19,336
$69,200
$314,800
--%
$384,000
2017
$18,782
$69,200
$314,800
--%
$384,000
2016
$18,656
$69,200
$314,800
--%
$384,000
2015
$18,634
$69,200
$314,800
--%
$384,000
2014
$17,239
$69,200
$314,800
--%
$384,000
2012
$16,454
$69,200
$314,800
--%
$384,000
2011
$15,973
$69,200
$314,800
--%
$384,000

Average Home Price in 12549





