
Member Features
Find Real Estate Bargain!
Full foreclosure details
Home value, equity and ownership info
Find homes priced below market
Get full access with a FREE Account
Already a member?
$675,000
Listing Price2beds
2baths
1,520sqft
25,700sqft lot
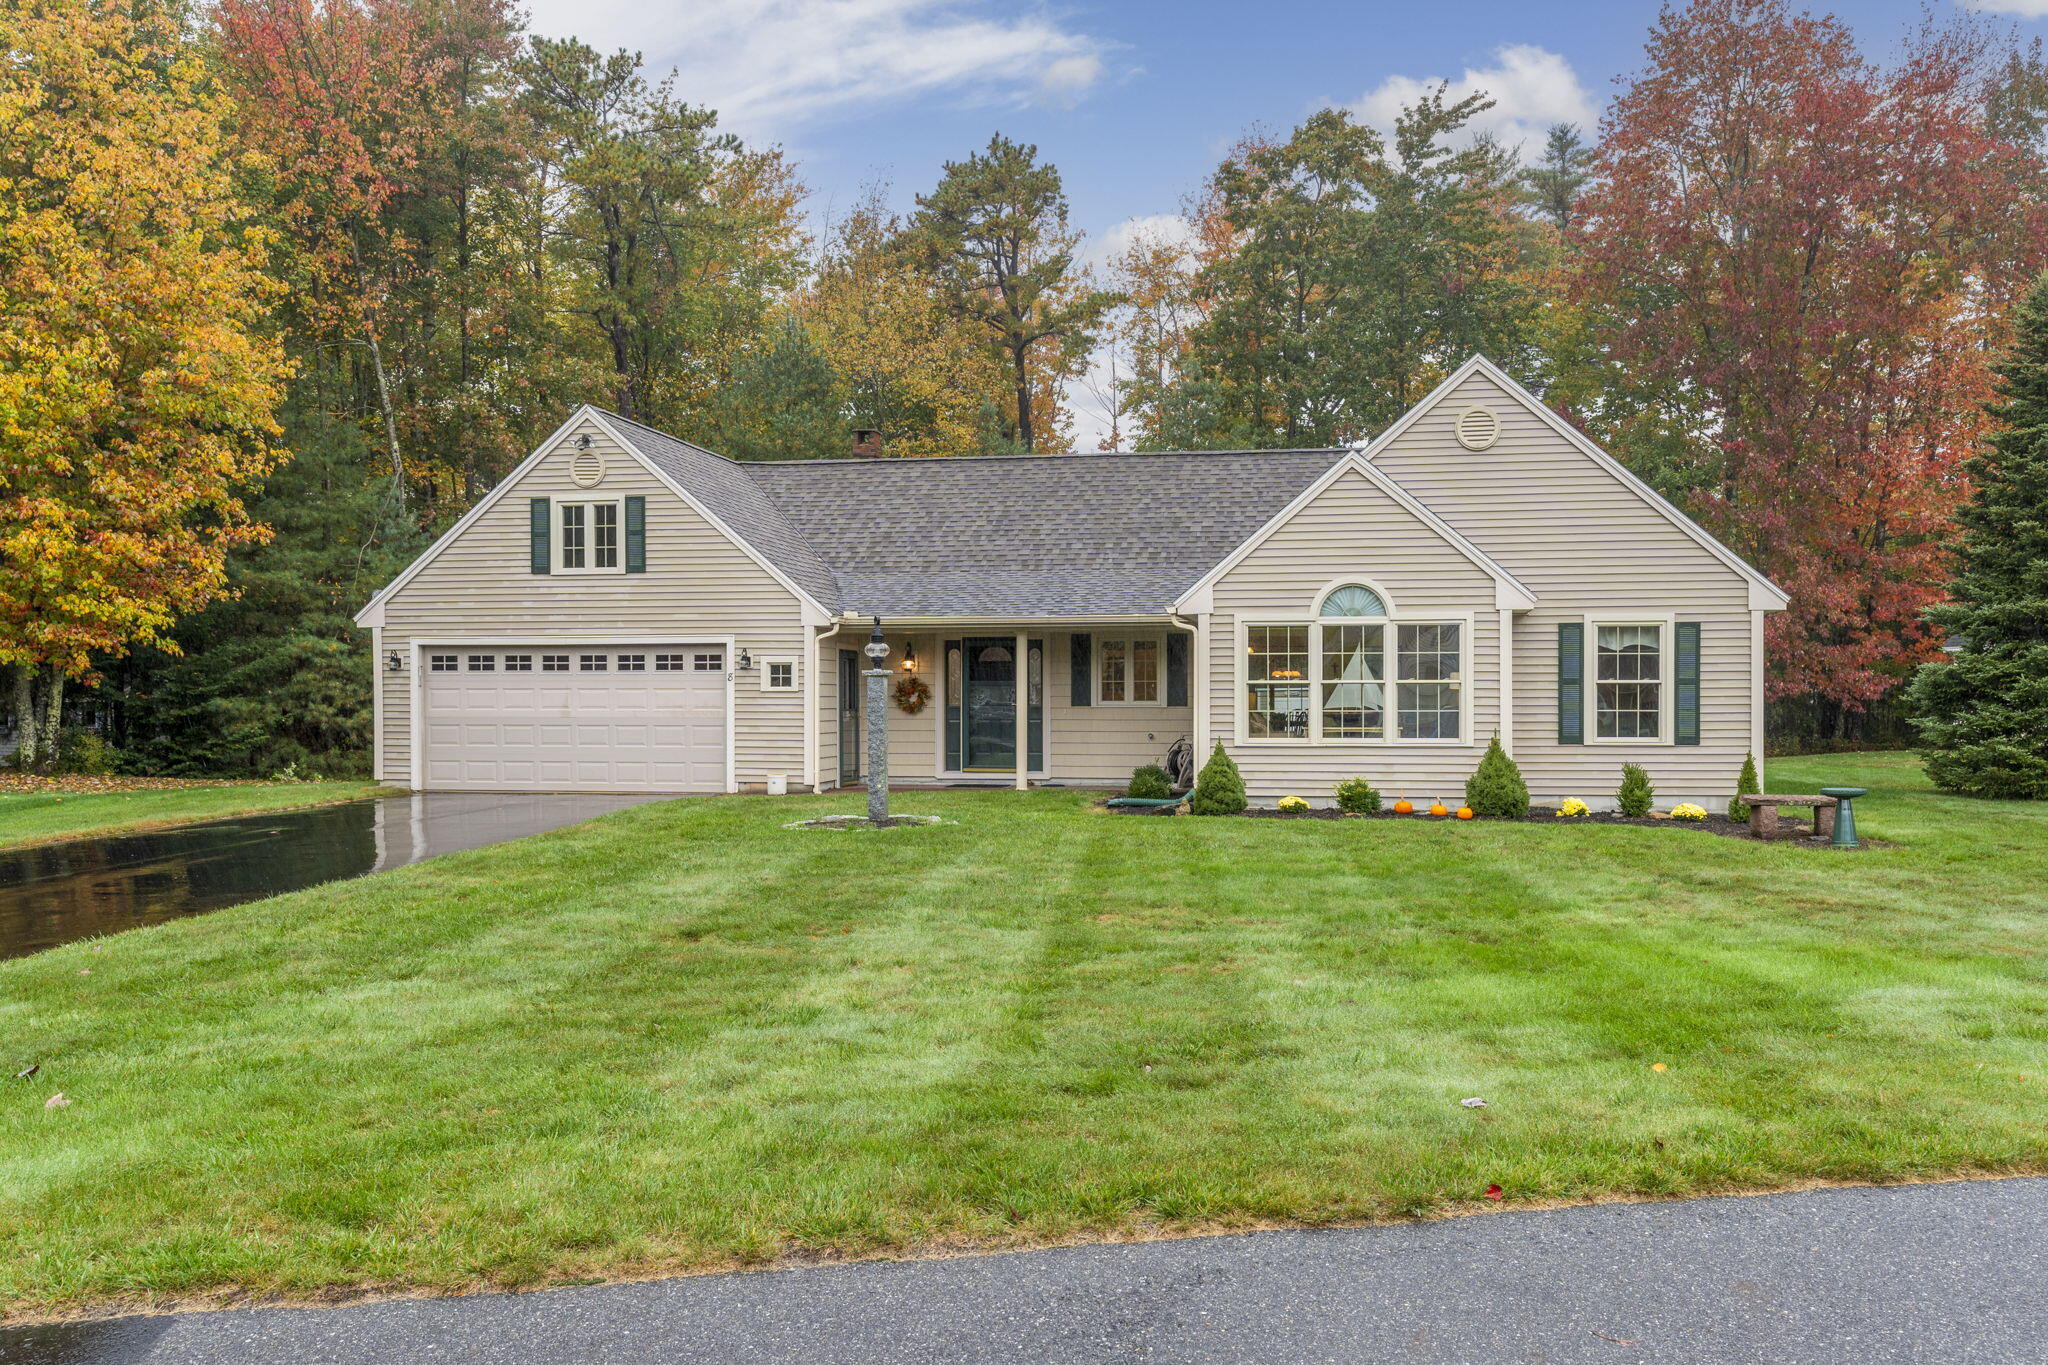
8 Coralburst Ln, Scarborough, ME 04074
Member Features
Find Real Estate Bargain!
Full foreclosure details
Home value, equity and ownership info
Find homes priced below market
Get full access with a FREE Account
Already a member?
For Sale
Off Market
Home type
Price / sqft
Year built
Home Details
Welcome to 8 Coralburst Lanethe perfect blend of luxury and convenience in Scarborough's sought-after Magnolia Place, a premier 55+ community. This beautifully designed two-bedroom, two-bathroom home offers easy, single-level living with an additional unfinished space above the garage, ready to be customized for your personal lifestylewhether it's an extra guest room, hobby space, or additional storage. For those who work from home, the dedicated home office provides a quiet, efficient workspace, while the bright and airy side sunroom offers year-round enjoyment for relaxation, hobbies, or hosting guests in any season. The heart of the home is the open-concept living area, featuring vaulted ceilings and gas fireplace, creating the perfect ambiance for both everyday comfort and entertaining. You'll appreciate the convenience of the attached two-car garage, complete with extra storage for your belongings. Enjoy a worry-free lifestyle with lawn maintenance and snow removal included in the homeowners association fees, giving you more time to focus on the things you lovewhether it's gardening, socializing, or exploring the nearby amenities. Located just minutes from shopping, dining, and scenic coastal views, 8 Coralburst Lane is the perfect place to enjoy peaceful living with easy access to everything Scarborough has to offer. Don't miss this opportunity to make this charming home yours.
Interior Details
1520
2
2
Has Heating:
Yes
Heating Type:
Radiant
Has Cooling:
No
Cooling Type:
N/A
Has Fuel:
Yes
Fuel Type:
Oil
Has Basement:
No
Basement Type:
N/A
Has Flooring:
No
Flooring Type:
N/A
Has Fireplace:
Yes
Fireplace Type:
N/A
Property Details
25700
No
No
Type:
N/A
Location:
N/A
Status:
N/A
Number of Spaces:
N/A
N/A
N/A
N/A
N/A
N/A
N/A
N/A
Construction Details
Ranch
Aluminum/vinyl
N/A
Gable
Asphalt
Tax History
Year
Amount
Land
Improvement
Percent Change
Assessment
2020
$5,134
$144,200
$232,300
--%
$376,500
2017
$5,529
$152,100
$183,200
--%
$335,300
2016
$5,338
$152,100
$183,200
--%
$335,300

Average Home Price in 04074
Nearby Properties
Zip Code
Price
Bed
Bath
Sqft
Lot
Sold Date
$537,186
3 Beds
2 Baths
1,367 Sqft
51,836 Lot (sqft)
Sold 04/29/2026
$646,080
3 Beds
2.5 Baths
1,480 Sqft
20,038 Lot (sqft)
Sold 09/29/2026
$699,900
3 Beds
2.5 Baths
1,664 Sqft
20,038 Lot (sqft)
Sold 07/10/2025
$731,077
2 Beds
2 Baths
1,691 Sqft
25,700 Lot (sqft)
Sold 10/06/2026
$781,277
2 Beds
2 Baths
1,572 Sqft
27,878 Lot (sqft)
Sold 10/06/2026





