Member Features
Find Real Estate Bargain!
Full foreclosure details
Home value, equity and ownership info
Find homes priced below market
Get full access with a FREE Account
Already a member?
$563,000
Listing Price2beds
2baths
1,745sqft
4,881sqft lot
896 Coral Reef Way, Daytona Beach, FL 32124
Member Features
Find Real Estate Bargain!
Full foreclosure details
Home value, equity and ownership info
Find homes priced below market
Get full access with a FREE Account
Already a member?
For Sale
Off Market
Home type
Price / sqft
Year built
Home Details
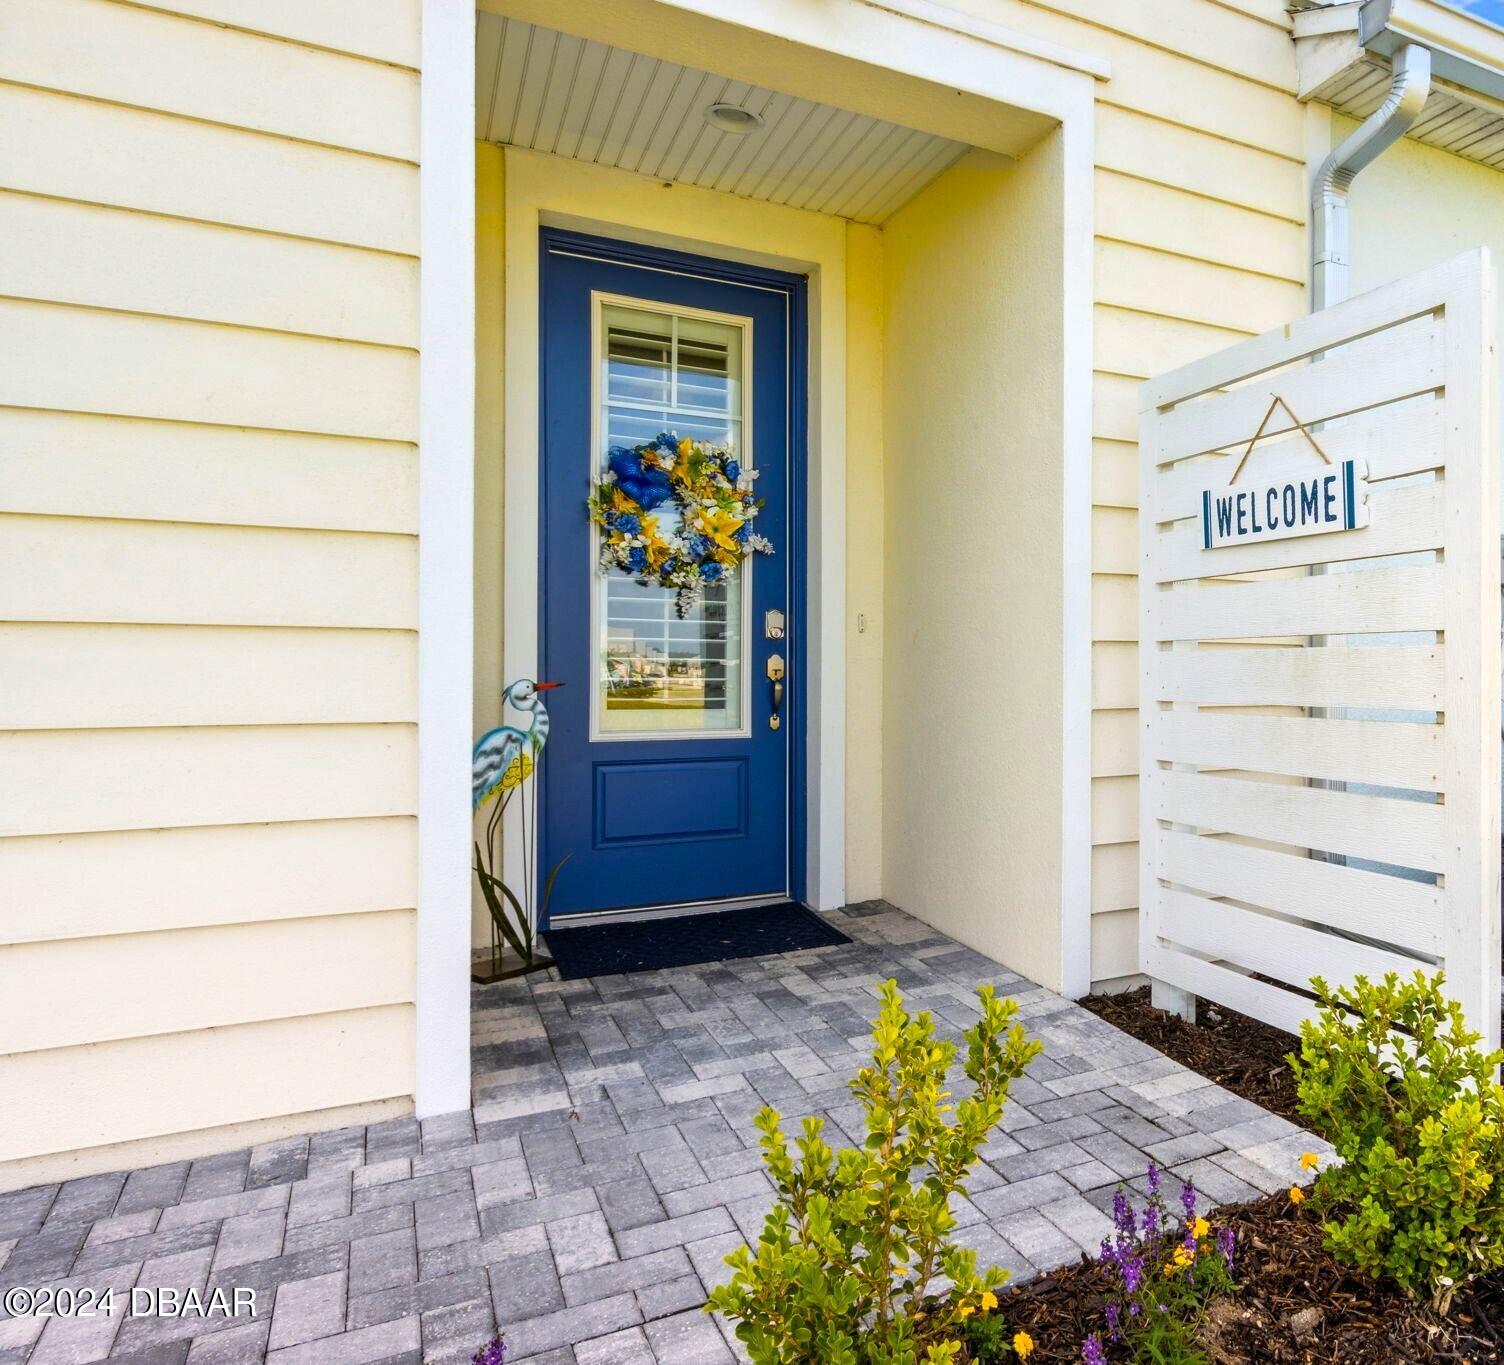
Rare premium corner lot home in Latitude Margaritaville with preserve views, no neighbors on three sides, and nightly sunset exposure.nnThis beautifully upgraded Antigua model offering 1,563 square feet is perfectly positioned on the amenity side of the community, just moments from world class resort-style living. Located near the 24/7 gated entrance with manned security, youll enjoy both convenience and peace of mind.nnInside, the home showcases upgraded flooring throughout, 8 foot doors, tray ceilings, and designer chandeliers that elevate the open-concept layout. The kitchen and bathrooms feature quartz countertops, upgraded cabinetry, and plantation shutters for a clean, modern finish.nnThe flexible den with double doors is ideal for a home office or guest space.nnStep outside to the expanded lanai, one of the homes standout features, complete with a remote-controlled retractable sunshade, double access doors for golf cart storage, and an energy efficient swim spa. Its the perfect private setting to relax, entertain, and take in stunning sunset views.nnAll of this just minutes from pools, fitness center, dining, and live entertainment, making this one of the most desirable homes in Latitude Margaritaville.
Interior Details
1745
2
2
Has Heating:
Yes
Heating Type:
Forced Air With Air Conditioning
Has Cooling:
Yes
Cooling Type:
Central
Has Fuel:
No
Fuel Type:
N/A
Has Basement:
No
Basement Type:
N/A
Has Flooring:
No
Flooring Type:
Combination, Other
Has Fireplace:
Yes
Fireplace Type:
N/A
Property Details
4881
No
No
Type:
Garage, Attached
Location:
N/A
Status:
N/A
Number of Spaces:
0
No
No
No
No
No
No
No
Construction Details
N/A
Concrete Block
N/A
Hip
Asphalt
Tax History
Year
Amount
Land
Improvement
Percent Change
Assessment

Average Home Price in 32124
Nearby Properties
Zip Code
Price
Bed
Bath
Sqft
Lot
Sold Date
$438,160
2 Beds
2 Baths
1,745 Sqft
6,112 Lot (sqft)
Sold 09/25/2026
$447,365
2 Beds
2 Baths
1,958 Sqft
5,094 Lot (sqft)
Sold 09/12/2026
$398,946
2 Beds
2 Baths
1,719 Sqft
4,302 Lot (sqft)
Sold 08/20/2026
$415,489
2 Beds
2 Baths
1,719 Sqft
3,938 Lot (sqft)
Sold 08/19/2026
$410,364
2 Beds
2 Baths
1,719 Sqft
3,939 Lot (sqft)
Sold 08/07/2026
$551,364
2 Beds
2 Baths
1,958 Sqft
5,245 Lot (sqft)
Sold 07/22/2026
$513,457
2 Beds
2 Baths
1,924 Sqft
6,313 Lot (sqft)
Sold 07/07/2026
$438,715
2 Beds
2 Baths
1,720 Sqft
4,925 Lot (sqft)
Sold 07/01/2026
$471,549
2 Beds
2 Baths
1,958 Sqft
5,965 Lot (sqft)
Sold 06/05/2026