Member Features
Find Real Estate Bargain!
Full foreclosure details
Home value, equity and ownership info
Find homes priced below market
Get full access with a FREE Account
Already a member?
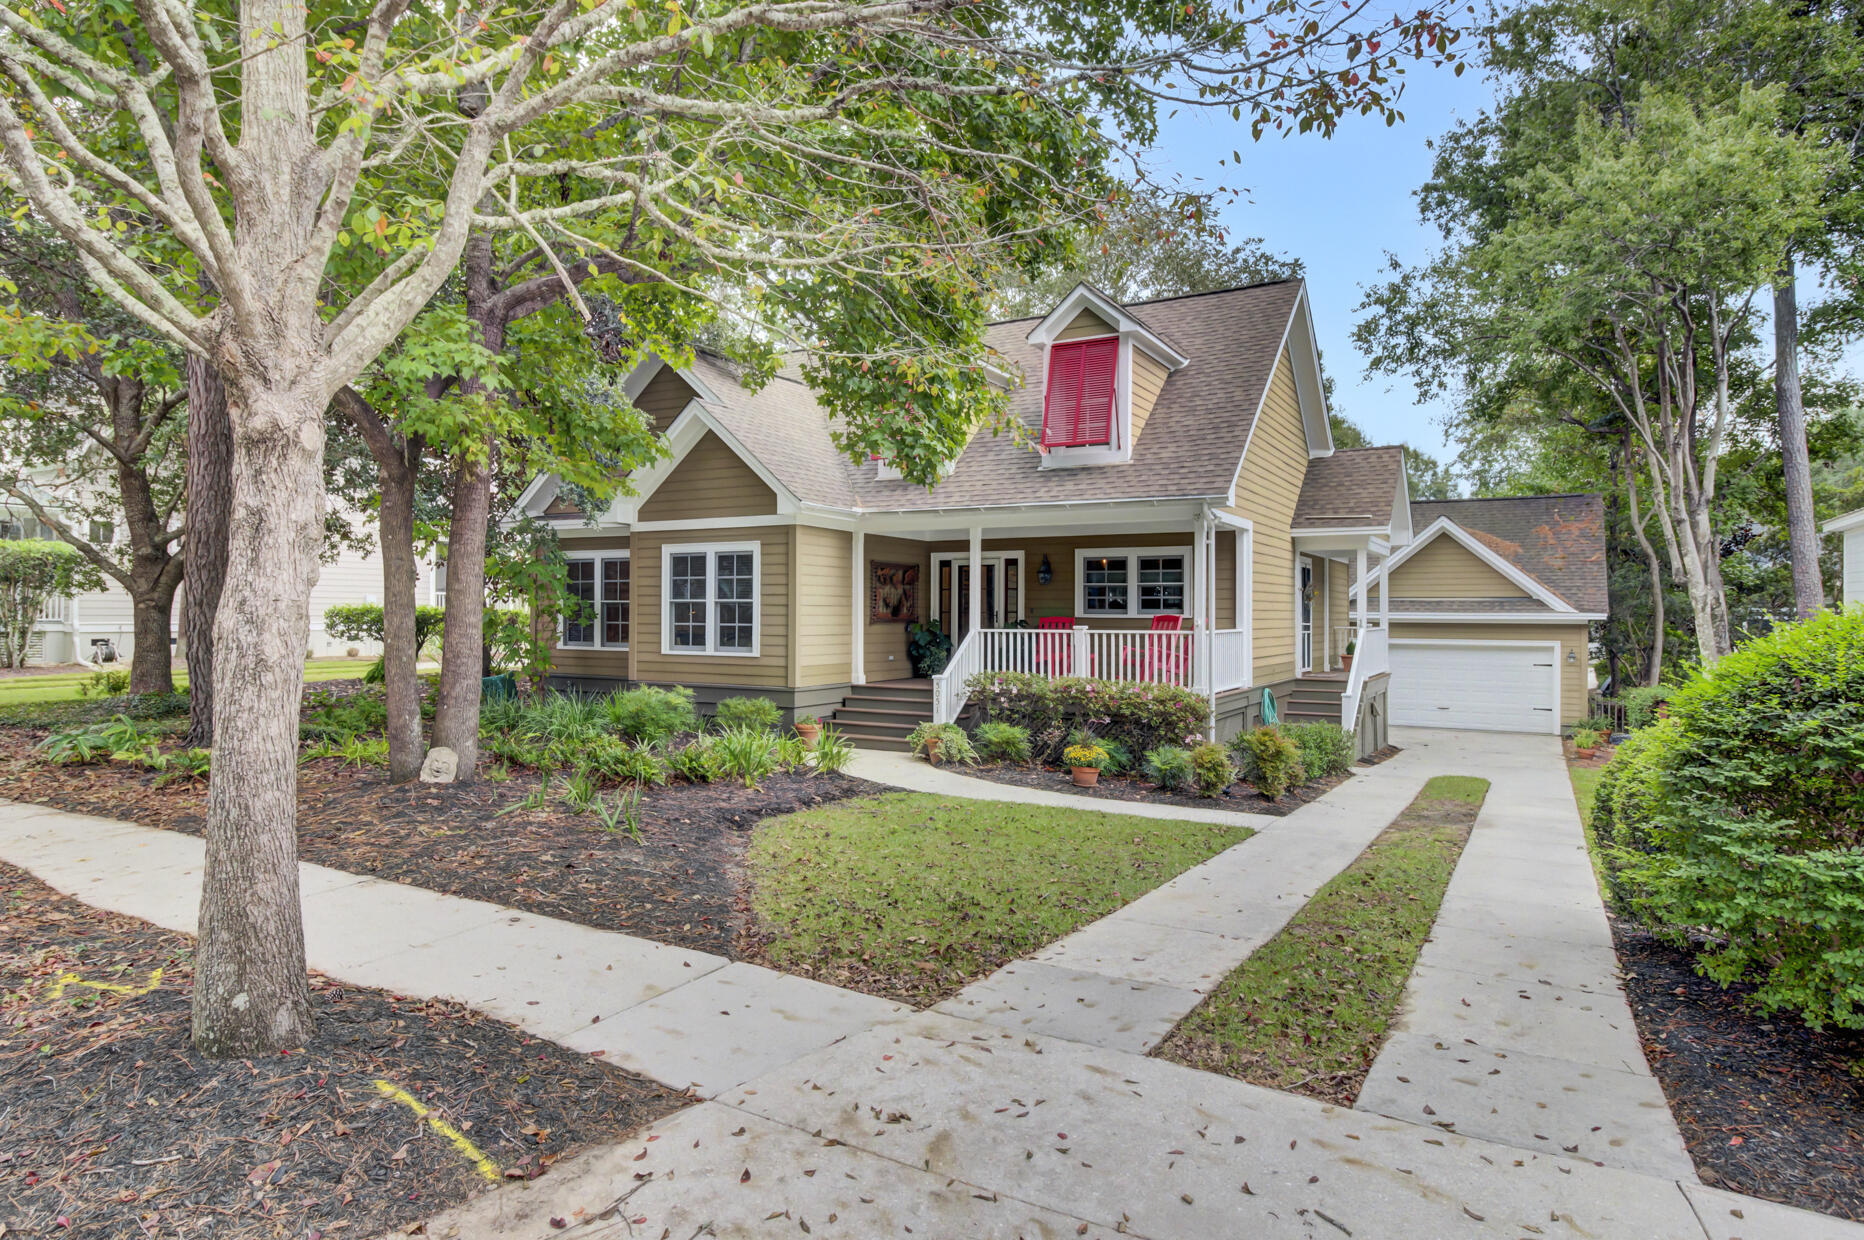
$615,000
Listing Price3beds
2baths
1,604sqft
9,148sqft lot
5051 Coral Reef Dr, Johns Island, SC 29455
Member Features
Find Real Estate Bargain!
Full foreclosure details
Home value, equity and ownership info
Find homes priced below market
Get full access with a FREE Account
Already a member?
For Sale
Off Market
Home type
Price / sqft
Year built
Home Details
Welcome to this lovely and charming custom built cottage in the well-established and highly sought community of The Villages in St. Johns Woods. This beautiful home with an open floor plan was built by local custom builder Dan Buffington and was awarded the 2003 Charleston Builders Association Prism Award. This home features an open living concept for the kitchen, living room and dining area with vaulted ceilings in the living room and primary bedroom. Australian cypress and hickory hardwood floors are in the main living areas with travertine tile in entryway hall. The kitchen includes stainless steel appliances and a Jenn Air gas range, updated stone countertops and white custom cabinets. A vent-less gas log fireplace is featured in the dining area.The living room has custom built-ins and is adjacent to the office area which also has furniture quality custom built-ins and a desk. The primary suite is quite large and has a walk-in closet with custom built-ins that opens to the laundry room on the opposite end making laundry convenient and easy. The primary bathroom has a separate soaking tub, an adjacent stand up shower with an updated vanity and fixtures. The secondary hall bathroom has been updated with a new vanity, tile and fixtures and is shared by the two guest bedrooms, both with hardwood floors. There are numerous hall and coat closets allowing for ample storage space. The home also includes a central vacuum system; in-wall pest control system; a new gas Renai tankles
Interior Details
1604
3
2
Has Heating:
Yes
Heating Type:
Heat Pump
Has Cooling:
No
Cooling Type:
N/A
Has Fuel:
No
Fuel Type:
N/A
Has Basement:
No
Basement Type:
N/A
Has Flooring:
No
Flooring Type:
N/A
Has Fireplace:
Yes
Fireplace Type:
N/A
Property Details
9148
No
No
Type:
Garage, Detached
Location:
N/A
Status:
N/A
Number of Spaces:
2
No
No
No
No
No
No
No
Construction Details
N/A
Wood
N/A
Gable
Composition Shingle
Tax History
Year
Amount
Land
Improvement
Percent Change
Assessment
2018
$1,587
$0
$0
--%
$13,660
2017
$1,561
$0
$0
--%
$13,660
2016
$1,497
$0
$0
--%
$13,660
2015
$4,998
$0
$0
--%
$20,490

Average Home Price in 29455
Nearby Properties
Zip Code
Price
Bed
Bath
Sqft
Lot
Sold Date
$616,590
3 Beds
2 Baths
1,435 Sqft
10,019 Lot (sqft)
Sold 10/07/2026
$503,952
3 Beds
2 Baths
1,553 Sqft
15,246 Lot (sqft)
Sold 10/01/2026
$450,654
4 Beds
2 Baths
1,626 Sqft
64,469 Lot (sqft)
Sold 09/10/2026
$568,074
3 Beds
2 Baths
1,800 Sqft
6,534 Lot (sqft)
Sold 05/21/2026
$318,269
3 Beds
1 Baths
1,451 Sqft
87,556 Lot (sqft)
Sold 05/18/2026
$625,000
3 Beds
2.5 Baths
1,812 Sqft
9,148 Lot (sqft)
Sold 10/06/2026
$616,317
$616,317
3 Beds
2 Baths
1,672 Sqft
14,810 Lot (sqft)
Sold 10/05/2026
$465,377
3 Beds
2 Baths
1,400 Sqft
15,246 Lot (sqft)
Sold 10/05/2026
$495,731
3 Beds
2.5 Baths
1,614 Sqft
15,246 Lot (sqft)
Sold 10/05/2026