
Member Features
Find Real Estate Bargain!
Full foreclosure details
Home value, equity and ownership info
Find homes priced below market
Get full access with a FREE Account
Already a member?
$675,000
Listing Price4beds
4baths
2,721sqft
5,208sqft lot
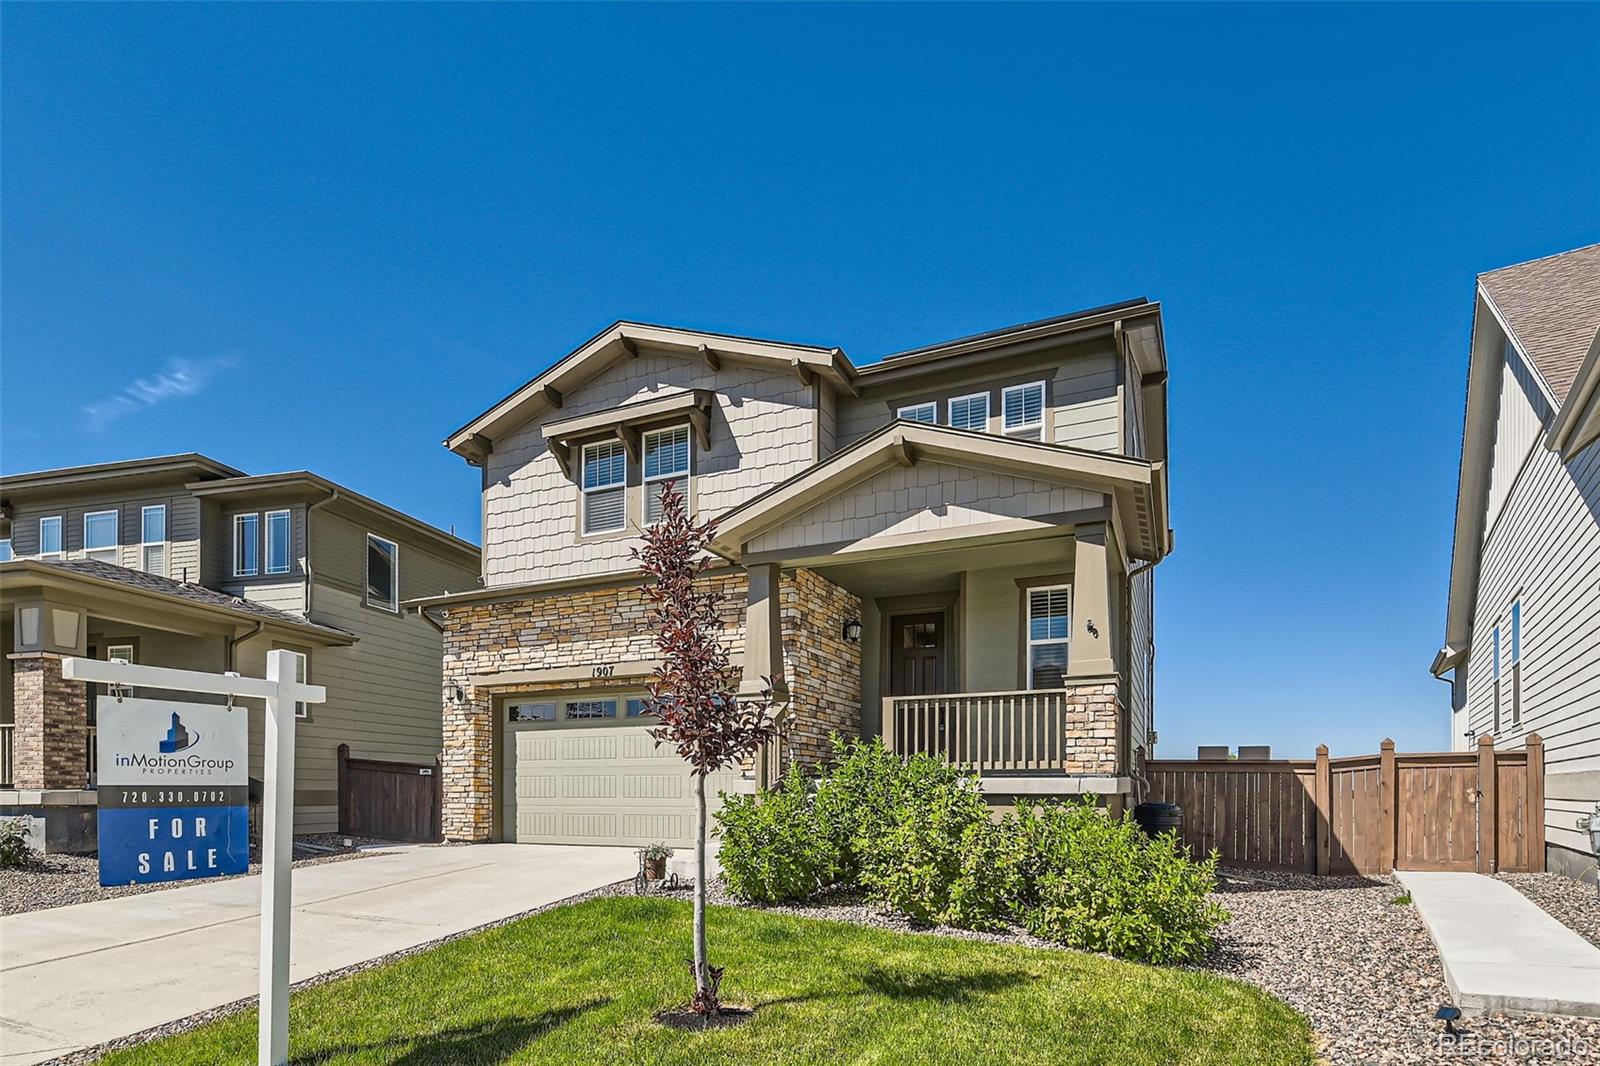
1907 Coopers Hawk Ct, Brighton, CO 80601
Member Features
Find Real Estate Bargain!
Full foreclosure details
Home value, equity and ownership info
Find homes priced below market
Get full access with a FREE Account
Already a member?
For Sale
Off Market
Home type
Price / sqft
Year built
Home Details
Stunning Family Home with Mountain Views in Brighton Discover 1907 Coopers Hawk Court, a beautifully updated 4-bedroom, 4-bathroom gem located in the desirable Prairie Center Village neighborhood. This inviting home offers breathtaking mountain views that can be enjoyed from the spacious living area, featuring an upgraded fireplace that creates a warm and cozy ambiance. The gourmet kitchen is a chef's dream, complete with modern stainless steel appliances, quartz countertops, and a convenient island doubled as a breakfast bar, perfect for casual dining. Step outside to your outdoor oasis, where a charming patio awaits you for your morning coffee and a lovely pergola provides the ideal setting for entertaining friends and family while soaking in the stunning views. The finished basement offers versatile living options with a separate walkout, a bedroom and a full bath. Making it perfect for guests, a home office, or a recreation space. With close proximity to parks, shopping, and schools, this home truly embodies a perfect blend of comfort and style. Dont miss your chance to make it yoursschedule your showing today!
Interior Details
2721
4
4
Has Heating:
Yes
Heating Type:
Forced Air With Air Conditioning
Has Cooling:
Yes
Cooling Type:
Central
Has Fuel:
No
Fuel Type:
N/A
Has Basement:
No
Basement Type:
Partial
Has Flooring:
No
Flooring Type:
N/A
Has Fireplace:
Yes
Fireplace Type:
N/A
Property Details
5208
No
No
Type:
Garage, Attached
Location:
N/A
Status:
N/A
Number of Spaces:
0
No
No
No
No
No
No
No
Construction Details
N/A
N/A
N/A
Gable
Composition Shingle
Tax History
Year
Amount
Land
Improvement
Percent Change
Assessment
2019
$656
$3,930
$0
--%
$3,930
2019
$656
$3,930
$0
--%
$3,930
0
$0
$10
$0
--%
$10

Average Home Price in 80601
Nearby Properties
Zip Code
Price
Bed
Bath
Sqft
Lot
Sold Date
$509,699
$509,699
4 Beds
3 Baths
2,348 Sqft
6,894 Lot (sqft)
Sold 09/25/2026
$545,558
$545,558
3 Beds
2.5 Baths
2,386 Sqft
6,927 Lot (sqft)
Sold 09/16/2026
$579,266
$579,266
4 Beds
3 Baths
2,772 Sqft
6,765 Lot (sqft)
Sold 05/26/2026
$611,823
$611,823
5 Beds
3.5 Baths
2,772 Sqft
6,425 Lot (sqft)
Sold 10/06/2026
$599,900
$599,900
4 Beds
3 Baths
2,940 Sqft
6,762 Lot (sqft)
Sold 09/29/2026
$600,000
$600,000
4 Beds
3 Baths
2,695 Sqft
9,143 Lot (sqft)
Sold 08/25/2026
$550,000
$550,000
5 Beds
3 Baths
2,502 Sqft
5,942 Lot (sqft)
Sold 09/29/2026
$550,000
$550,000
3 Beds
2.5 Baths
2,347 Sqft
11,775 Lot (sqft)
Sold 03/24/2026
$575,000
$575,000
4 Beds
3 Baths
2,920 Sqft
8,156 Lot (sqft)
Sold 07/10/2025





