
Member Features
Find Real Estate Bargain!
Full foreclosure details
Home value, equity and ownership info
Find homes priced below market
Get full access with a FREE Account
Already a member?
$460,000
Listing Price3beds
3baths
2,399sqft
19,820sqft lot
125 Cooper Dr, Santee, SC 29142
Member Features
Find Real Estate Bargain!
Full foreclosure details
Home value, equity and ownership info
Find homes priced below market
Get full access with a FREE Account
Already a member?
For Sale
Home type
Price / sqft
Year built
Home Details
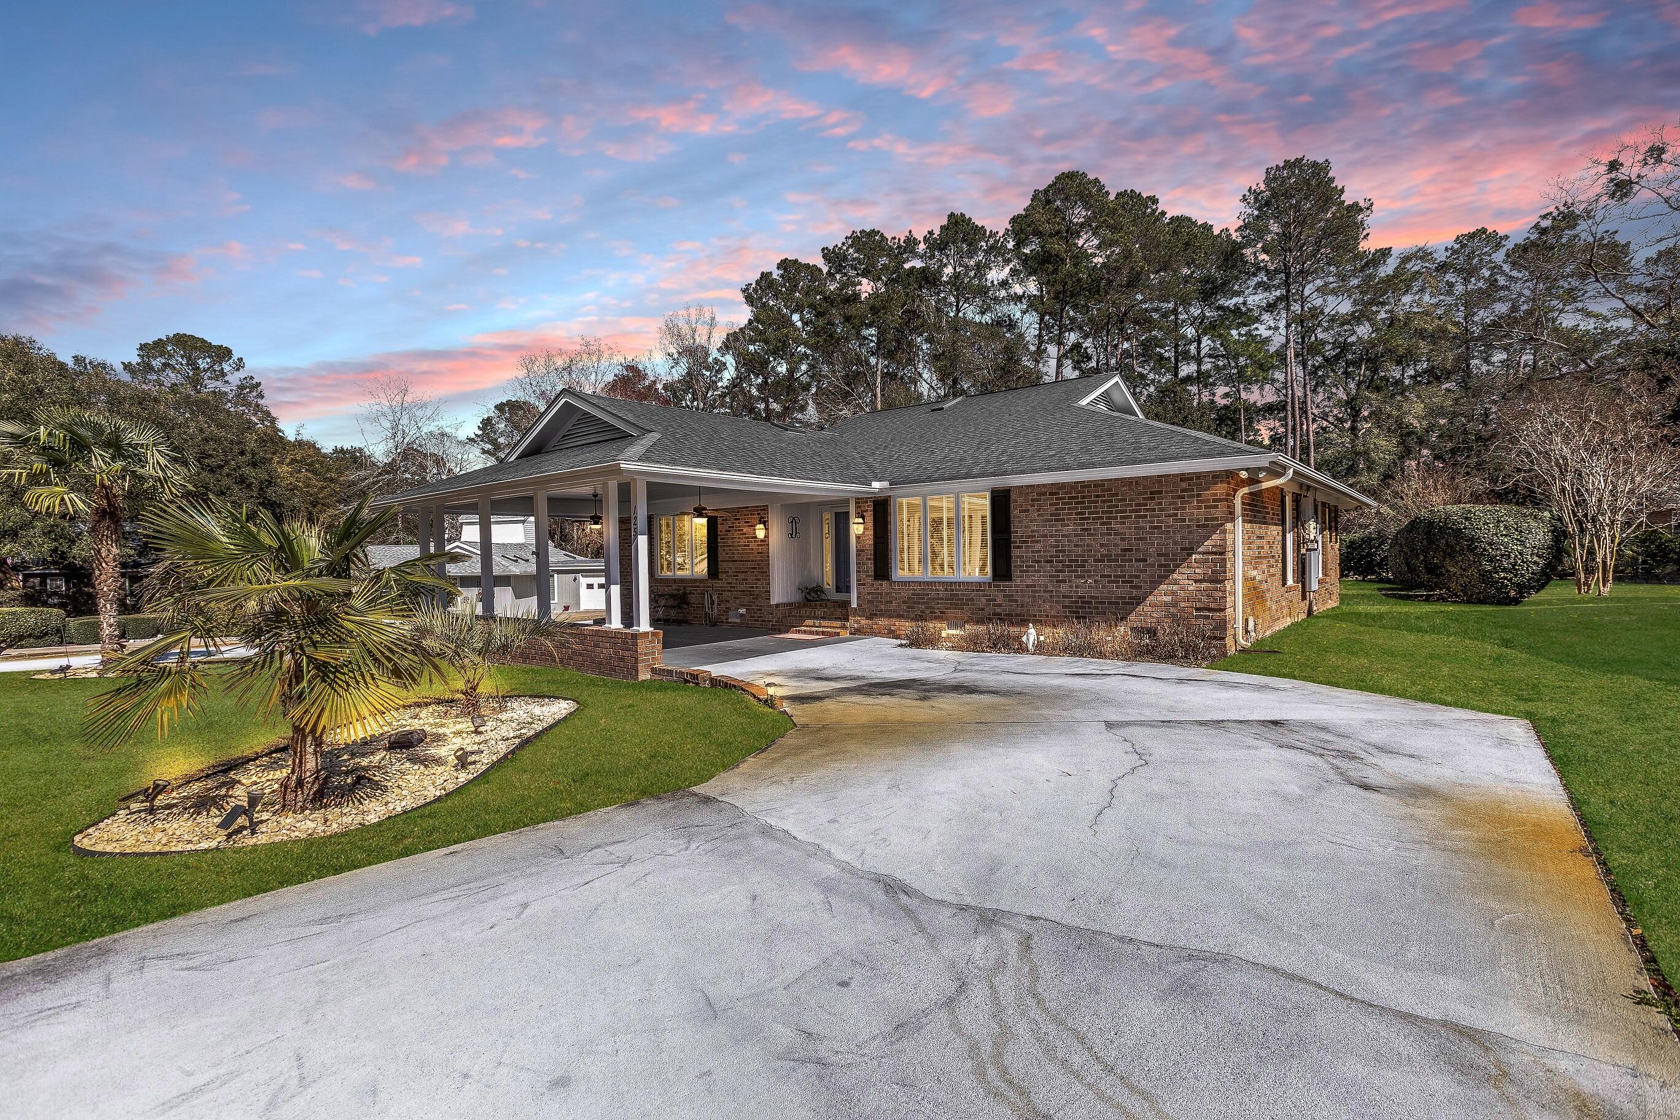
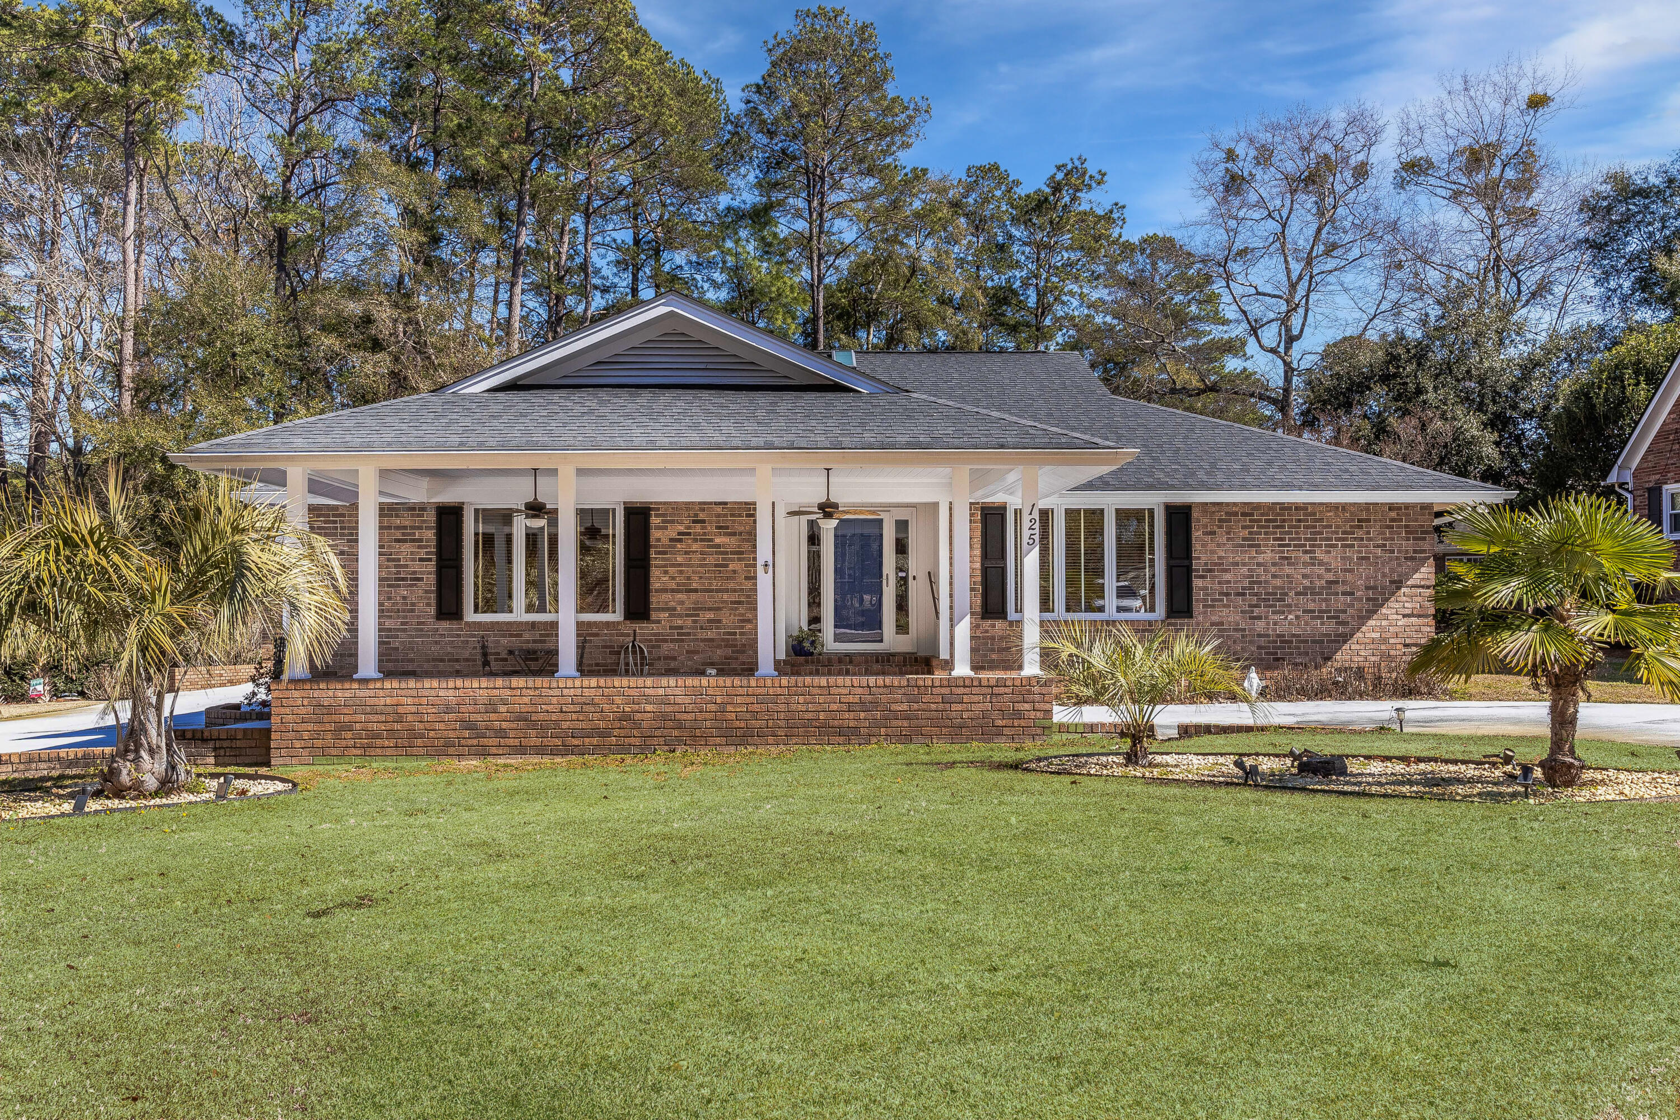
SELLER OFFEERING $10K TOWARDS BUYERS CLOSINGS COSTS WITH ACCEPTABLE OFFER! Imagine Your Life at 125 Cooper Drive, Santee, SC!Tucked inside the peaceful, gated community of Santee, 125 Cooper Drive invites you into a storybook setting where comfort, charm, and thoughtful updates come together to create the perfect home. As you arrive, a long, graceful driveway winds through mature landscaping, offering a warm welcome and a glimpse of the serenity that surrounds this beautifully maintained brick ranch.Step inside and immediately feel the ease of single level living in a thoughtfully designed 2,674 square foot layout. The expansive open floor plan unfolds with stunning vaulted ceilings that reach up to 13 feet, exposed wood beams, and a striking wood-burning fireplacesetting the stage for cozy gatherings and relaxed evenings at home. Natural light pours through large windows, bringing the outdoors in and illuminating each space with warmth.nnThe heart of the homethe kitchenis both functional and inviting, with rich wood cabinetry, a center island for extra prep space, and a bay window dining area perfect for meals with family and friends. Open the French doors to step onto a 500-square-foot outdoor retreat: part screened-in for enjoying the breeze without the bugs, part open-air courtyard and pergola, all designed for peaceful mornings with coffee or festive evenings under the stars.nnThis home was built with privacy and flow in mind. The spacious primary suite is a true retreat
Interior Details
2399
3
3
Has Heating:
Yes
Heating Type:
Forced Air With Air Conditioning
Has Cooling:
Yes
Cooling Type:
Central
Has Fuel:
No
Fuel Type:
N/A
Has Basement:
No
Basement Type:
No Basement
Has Flooring:
No
Flooring Type:
N/A
Has Fireplace:
Yes
Fireplace Type:
N/A
Property Details
19820
Yes
No
Type:
Garage, Attached
Location:
N/A
Status:
N/A
Number of Spaces:
3
N/A
N/A
N/A
N/A
N/A
N/A
N/A
Construction Details
Other
Brick
N/A
N/A
Shingle
Tax History
Year
Amount
Land
Improvement
Percent Change
Assessment

Average Home Price in 29142
Nearby Properties
Zip Code
Price
Bed
Bath
Sqft
Lot
Sold Date
$489,000
$489,000
3 Beds
2 Baths
2,369 Sqft
19,733 Lot (sqft)
Sold 10/26/2026
$495,000
$495,000
4 Beds
4 Baths
2,577 Sqft
18,774 Lot (sqft)
Sold 10/05/2026
$350,578
$350,578
4 Beds
3 Baths
2,093 Sqft
20,168 Lot (sqft)
Sold 10/26/2026
$480,198
$480,198
3 Beds
3 Baths
2,642 Sqft
15,899 Lot (sqft)
Sold 10/27/2026
$419,900
$419,900
3 Beds
3 Baths
2,719 Sqft
19,994 Lot (sqft)
Sold 10/26/2026
$550,195
$550,195
3 Beds
2 Baths
2,700 Sqft
16,291 Lot (sqft)
Sold 10/27/2026
$289,950
$289,950
3 Beds
2 Baths
2,208 Sqft
19,689 Lot (sqft)
Sold 10/26/2026
$420,000
3 Beds
3.5 Baths
2,451 Sqft
19,820 Lot (sqft)
Sold 10/26/2026
$330,037
$330,037
3 Beds
2.5 Baths
2,218 Sqft
18,165 Lot (sqft)
Sold 10/27/2026





