
Member Features
Find Real Estate Bargain!
Full foreclosure details
Home value, equity and ownership info
Find homes priced below market
Get full access with a FREE Account
Already a member?
$2,450,000
Listing Price5beds
6baths
5,307sqft
7,500sqft lot
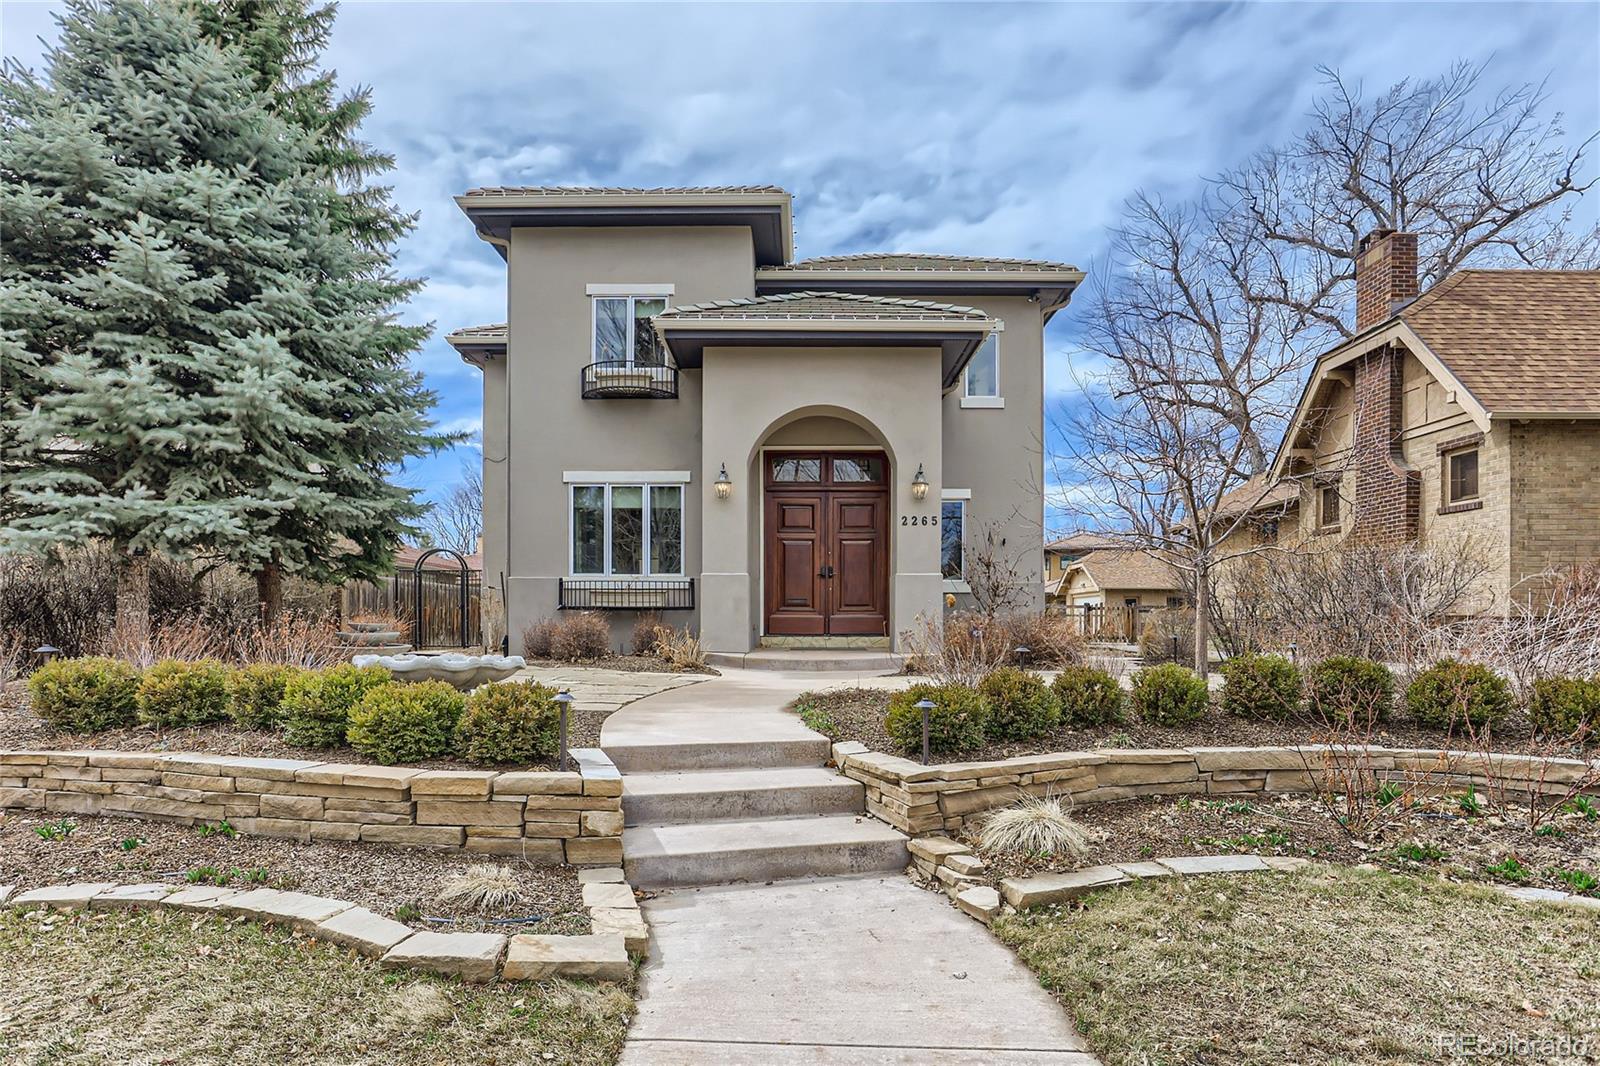
2265 S Cook St, Denver, CO 80210
Member Features
Find Real Estate Bargain!
Full foreclosure details
Home value, equity and ownership info
Find homes priced below market
Get full access with a FREE Account
Already a member?
For Sale
Off Market
Home type
Price / sqft
Year built
Home Details
Tucked away on a quiet tree lined street in sought after Observatory Park, this spacious 5 bed 6 bath executive home with curb appeal is sure to impress. An expansive two-story foyer with curved staircase makes a statement upon entry. Enter through French doors, salvaged by the developer from a Parisian bistro, into an open living and dining space with crown molding and upgraded modern lighting. Enjoy working from home in a secluded main floor office with a wall of built-in bookshelves. The gourmet kitchen has generous cabinetry, stainless steel appliances, spacious breakfast bar, and a large walk-in pantry. The entire main floor living space wraps perfectly around the southern exposure patio accessible through glass doors on three sides creating a wonderful indoor-outdoor living experience. The main floor also features, a rarely found MAIN FLOOR MASTER, the first of two primary suites offering an amazing spa-like experience with custom tiling, a glass enclosed shower, heated floors, dual vanity and gigantic walk-in closet. Upstairs, the sizeable second primary suite is also drenched in natural light and opens to a private balcony. The 5-piece bathroom features a multi-headed shower, a jetted Jacuzzi soaking tub and large dual vanity leading into a walk-in closet. Two more generously sized bedrooms are joined by a jack-and-jill bathroom offering another dual vanity and walk-in shower with glass door. The amazing high ceilings are carried through to the basement where youll fi
Interior Details
5307
5
6
Has Heating:
Yes
Heating Type:
Forced Air With Air Conditioning
Has Cooling:
Yes
Cooling Type:
Central
Has Fuel:
Yes
Fuel Type:
Gas
Has Basement:
No
Basement Type:
Partial
Has Flooring:
No
Flooring Type:
N/A
Has Fireplace:
Yes
Fireplace Type:
N/A
Property Details
7500
No
No
Type:
Garage, Attached
Location:
N/A
Status:
N/A
Number of Spaces:
2
No
No
No
No
Yes
No
No
Construction Details
Bi-level
Stucco
N/A
N/A
N/A
Tax History
Year
Amount
Land
Improvement
Percent Change
Assessment
2019
$6,903
$34,041
$61,689
--%
$95,730
2019
$6,903
$34,040
$61,690
--%
$95,730
2018
$7,464
$34,280
$62,200
--%
$96,480
2017
$7,441
$34,280
$62,200
--%
$96,480
2016
$8,115
$20,410
$79,110
--%
$99,520
2014
$5,997
$17,050
$55,160
--%
$72,210
2013
$5,999
$17,050
$55,160
--%
$72,210
2011
$5,053
$13,994
$56,876
--%
$70,870

Average Home Price in 80210
Nearby Properties
Zip Code
Price
Bed
Bath
Sqft
Lot
Sold Date
$2,550,110
$2,550,110
5 Beds
5.5 Baths
5,207 Sqft
6,370 Lot (sqft)
Sold 09/29/2026
$2,410,476
$2,410,476
4 Beds
5 Baths
5,295 Sqft
6,750 Lot (sqft)
Sold 09/29/2026
$2,221,207
$2,221,207
4 Beds
5.5 Baths
5,654 Sqft
7,950 Lot (sqft)
Sold 09/12/2026
$2,818,185
$2,818,185
4 Beds
6 Baths
5,952 Sqft
7,500 Lot (sqft)
Sold 06/29/2026
$3,343,878
$3,343,878
3 Beds
3.5 Baths
5,026 Sqft
12,500 Lot (sqft)
Sold 06/11/2026
$2,183,287
$2,183,287
4 Beds
4.5 Baths
5,257 Sqft
7,500 Lot (sqft)
Sold 05/19/2026
$1,985,984
$1,985,984
4 Beds
4.5 Baths
5,061 Sqft
6,250 Lot (sqft)
Sold 05/14/2026
$2,363,092
$2,363,092
4 Beds
5.5 Baths
5,308 Sqft
7,500 Lot (sqft)
Sold 05/11/2026
$3,314,568
$3,314,568
4 Beds
5.5 Baths
6,027 Sqft
7,500 Lot (sqft)
Sold 10/05/2026
Calculators
Mortgage
Mortgage Calculator
Details for 2265 S COOK ST
Property Debt
Foreclosure Contact Details
Similar Homes Nearby

Guides for Cook St

In August 2024, Denver saw a 15% YoY rise in pre-foreclosures. Aurora had a 71% surge from July. Fort Collins showed stability with just 1 case, while Lakewood doubled YoY. Colorado Springs reported a 10% drop YoY. Each city reveals unique housing dynamics in Colorado.



