
Member Features
Find Real Estate Bargain!
Full foreclosure details
Home value, equity and ownership info
Find homes priced below market
Get full access with a FREE Account
Already a member?
$2,752,763
Listing Price4beds
6baths
5,858sqft
6,370sqft lot
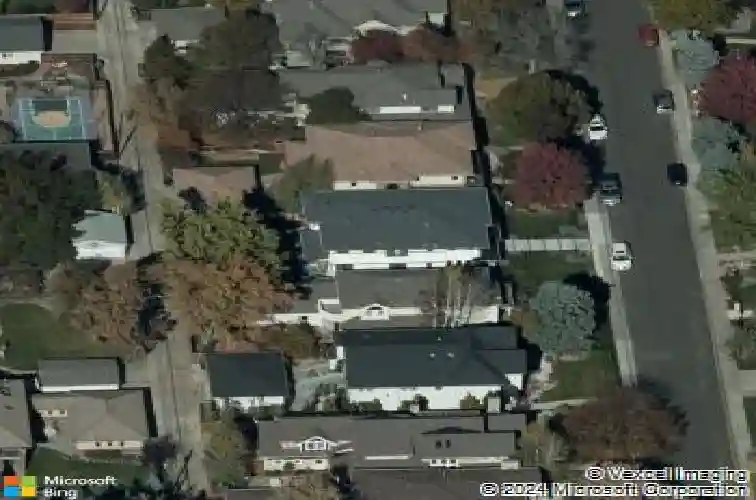
2457 S Cook St, Denver, CO 80210
Member Features
Find Real Estate Bargain!
Full foreclosure details
Home value, equity and ownership info
Find homes priced below market
Get full access with a FREE Account
Already a member?
For Sale
Home type
Price / sqft
Year built
Home Details
Located in the highly coveted Observatory Park neighborhood, this exceptional residence pairs modern design with a thoughtful and gracious floor plan and beautifully curated outdoor spaces. Clean architectural lines, rich stone detailing, and expansive windows create a commanding sense of arrival, while the patio with a built-in firepit offers a private sanctuary for year-round indoor-outdoor living. Inside, the home is designed for both elevated entertaining and everyday ease. The chef's kitchen is exceptionally appointed with a Thermador range, dual dishwashers, a built-in wine refrigerator, and an oversized walk-in pantry, all seamlessly connecting to the main living spaces and the serene backyard retreat. A formal dining room and private office with custom built-ins add both sophistication and lasting functionality. Upstairs, the primary suite is a true sanctuary, complete with a fireplace, spa-inspired bath featuring a soaking tub, an impressive walk-through shower, and dual walk-in closets with direct access to the laundry room. Secondary bedrooms are generously sized with thoughtful layouts and well-appointed baths. The finished lower level offers a fully equipped secondary kitchen, expansive media and recreation areas, and flexible guest accommodations ideal for extended stays or multigenerational living. Enhanced with new carpet throughout, whole-home Lutron smart lighting, and a Nest Protect system, this home pairs design-forward living with modern convenience, comp
Interior Details
5858
4
6
Has Heating:
Yes
Heating Type:
Forced Air With Air Conditioning
Has Cooling:
Yes
Cooling Type:
Central
Has Fuel:
Yes
Fuel Type:
Gas
Has Basement:
No
Basement Type:
Partial
Has Flooring:
No
Flooring Type:
N/A
Has Fireplace:
Yes
Fireplace Type:
N/A
Property Details
6370
No
No
Type:
Garage, Detached
Location:
N/A
Status:
N/A
Number of Spaces:
3
No
No
No
No
Yes
No
No
Construction Details
Bi-level
Brick
N/A
N/A
N/A
Tax History
Year
Amount
Land
Improvement
Percent Change
Assessment
2019
$9,191
$34,048
$93,412
--%
$127,460
2019
$9,191
$34,050
$93,410
--%
$127,460
2018
$9,356
$27,430
$93,510
--%
$120,940
2017
$5,000
$27,430
$37,400
--%
$64,830
2016
$2,224
$25,270
$2,010
--%
$27,280
2014
$2,548
$18,950
$11,730
--%
$30,680
2013
$2,549
$18,953
$11,727
--%
$30,680
2011
$2,185
$19,207
$11,443
--%
$30,650

Average Home Price in 80210
Nearby Properties
Zip Code
Price
Bed
Bath
Sqft
Lot
Sold Date
$2,795,000
$2,795,000
3 Beds
3.5 Baths
5,062 Sqft
7,860 Lot (sqft)
Sold 10/24/2026
$--
3 Beds
6 Baths
6,052 Sqft
7,504 Lot (sqft)
Sold 10/14/2026
$2,769,616
$2,769,616
4 Beds
4.5 Baths
6,537 Sqft
7,500 Lot (sqft)
Sold 10/14/2026
$2,550,110
$2,550,110
5 Beds
5.5 Baths
5,207 Sqft
6,370 Lot (sqft)
Sold 09/29/2026
$2,410,476
$2,410,476
4 Beds
5 Baths
5,295 Sqft
6,750 Lot (sqft)
Sold 09/29/2026
$2,818,185
$2,818,185
4 Beds
6 Baths
5,952 Sqft
7,500 Lot (sqft)
Sold 06/29/2026
$3,343,878
$3,343,878
3 Beds
3.5 Baths
5,026 Sqft
12,500 Lot (sqft)
Sold 06/11/2026
$2,183,287
$2,183,287
4 Beds
4.5 Baths
5,257 Sqft
7,500 Lot (sqft)
Sold 05/19/2026
$1,985,984
$1,985,984
4 Beds
4.5 Baths
5,061 Sqft
6,250 Lot (sqft)
Sold 05/14/2026
Calculators
Mortgage
Mortgage Calculator
Details for 2457 S COOK ST
Property Debt
Foreclosure Contact Details
Similar Homes Nearby
Guides for Cook St

In August 2024, Denver saw a 15% YoY rise in pre-foreclosures. Aurora had a 71% surge from July. Fort Collins showed stability with just 1 case, while Lakewood doubled YoY. Colorado Springs reported a 10% drop YoY. Each city reveals unique housing dynamics in Colorado.



