Member Features
Find Real Estate Bargain!
Full foreclosure details
Home value, equity and ownership info
Find homes priced below market
Get full access with a FREE Account
Already a member?
$949,900
Listing Price3beds
3baths
2,628sqft
252,648sqft lot
285 Cook Rd, East Aurora, NY 14052
Member Features
Find Real Estate Bargain!
Full foreclosure details
Home value, equity and ownership info
Find homes priced below market
Get full access with a FREE Account
Already a member?
For Sale
Off Market
Home type
Price / sqft
Year built
Home Details
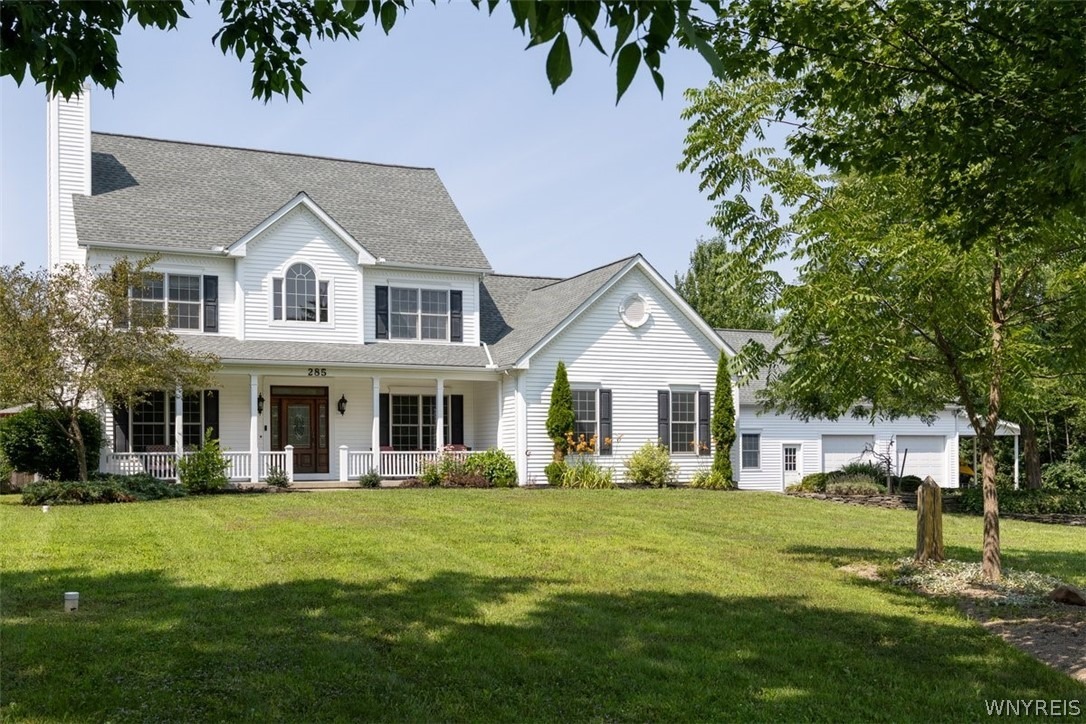
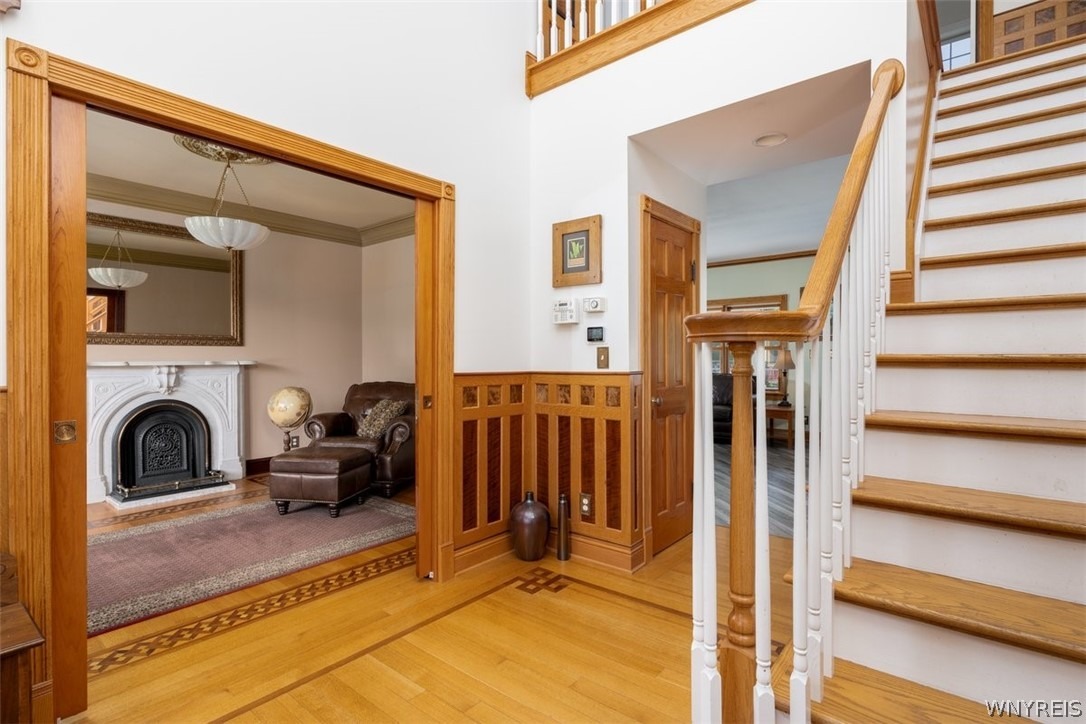
Set on nearly six private acres, this exceptional 4 bedroom, 3 bath custom-built home offers elevated details, resort-style amenities, and the serenity of a beautiful, private setting. The home's craftsmanship is unmistakable. Nine-foot crowned ceilings, exquisite woodwork, inlaid floors, antique hardware, refined lighting, pocket doors, and an antique marble gas fireplace create an atmosphere of elegance throughout the home. The beautifully appointed kitchen features cherry cabinetry, granite countertops, a walk-in pantry, and wet bar. Built-in speakers extend throughout the first floor and onto the back porch, making hosting effortless. A first-floor bedroom is currently being used as an office and offers flexibility for one floor living with an adjacent first floor bath. The second floor offers three bedrooms and two baths, including a luxurious primary suite with generous double walk-in closets. The partially finished basement level features an enormous recreation room, craft area, laundry room, and substantial storage space. Outside, the property is truly a private retreat. Expansive front and rear porches overlook the beautifully landscaped grounds, while the backyard features a large heated in-ground pool with waterfall, dedicated pool house with half bath, a six-person hot tub, fire pit area, and an extraordinary handcrafted Victorian gazebo. Beyond the manicured grounds, approximately four acres of mature woods offer mulched trails, a treehouse/fort, and a zip line.
Interior Details
2628
3
3
Has Heating:
Yes
Heating Type:
Forced Air With Air Conditioning
Has Cooling:
No
Cooling Type:
N/A
Has Fuel:
Yes
Fuel Type:
Gas
Has Basement:
No
Basement Type:
Full
Has Flooring:
No
Flooring Type:
N/A
Has Fireplace:
Yes
Fireplace Type:
N/A
Property Details
252648
Yes
Yes
Type:
Mixed
Location:
N/A
Status:
N/A
Number of Spaces:
5
No
No
No
No
No
No
No
Construction Details
Colonial
Aluminum/vinyl
N/A
N/A
N/A
Tax History
Year
Amount
Land
Improvement
Percent Change
Assessment
2020
$11,280
$14,500
$142,500
--%
$157,000
2018
$10,401
$14,500
$142,500
--%
$157,000
2017
$10,566
$14,500
$142,500
--%
$157,000
2016
$9,904
$14,500
$142,500
--%
$157,000
2015
$9,749
$14,500
$142,500
--%
$157,000
2013
$9,527
$14,500
$142,500
--%
$157,000
2011
$9,131
$14,500
$142,500
--%
$157,000

Average Home Price in 14052
Nearby Properties
Zip Code
Price
Bed
Bath
Sqft
Lot
Sold Date
$750,000
$750,000
4 Beds
3 Baths
2,515 Sqft
239,580 Lot (sqft)
Sold 10/18/2026