Member Features
Find Real Estate Bargain!
Full foreclosure details
Home value, equity and ownership info
Find homes priced below market
Get full access with a FREE Account
Already a member?
$645,950
Listing Price3beds
2.75baths
1,935sqft
2,290sqft lot
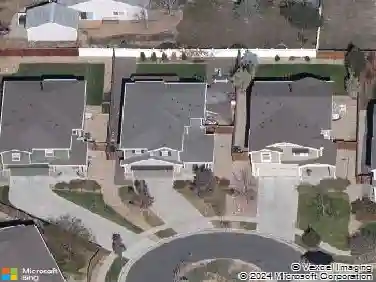
1254 Conlan Dr, Lafayette, CO 80026
Member Features
Find Real Estate Bargain!
Full foreclosure details
Home value, equity and ownership info
Find homes priced below market
Get full access with a FREE Account
Already a member?
For Sale
Off Market
Home type
Price / sqft
Year built
Home Details
**!!MOVE-IN READY!!** Experience elevated urban living in the stunning stand-alone Cityscape Soho, a three-story showpiece designed to impress at every turn. Featuring sophisticated designer finishes, thoughtfully crafted living spaces, and a spectacular rooftop terrace, this home offers the perfect blend of style, comfort, and functionality. The main floor is an entertainer's dream, boasting an open-concept living and dining area that seamlessly connects to a gourmet kitchen complete with a striking quartz center island, stainless-steel appliances, and a spacious walk-in pantry. A generous bedroom and shared bath on this level provide flexibility for guests, a home office, or multigenerational living. Upstairs, retreat to your private oasis where the luxurious primary suite features a spa-inspired bathroom and an expansive walk-in closet. An additional bedroom with its own private bath offers comfort and privacy for family or overnight guests. Crowning this exceptional home is the rooftop terrace-your own outdoor escape for relaxing, entertaining, and taking in breathtaking city views. Modern, stylish, and designed for the way you live today, the Cityscape Soho is urban living at its finest.
Interior Details
1935
3
2.75
Has Heating:
Yes
Heating Type:
Forced Air With Air Conditioning
Has Cooling:
Yes
Cooling Type:
Central
Has Fuel:
No
Fuel Type:
N/A
Has Basement:
No
Basement Type:
N/A
Has Flooring:
No
Flooring Type:
N/A
Has Fireplace:
Yes
Fireplace Type:
N/A
Property Details
2290
No
No
Type:
Garage, Attached
Location:
N/A
Status:
N/A
Number of Spaces:
0
N/A
N/A
N/A
N/A
N/A
N/A
N/A
Construction Details
N/A
Wood Shingle
N/A
N/A
Other (not Classified)
Tax History
Year
Amount
Land
Improvement
Percent Change
Assessment

Average Home Price in 80026
Nearby Properties
Zip Code
Price
Bed
Bath
Sqft
Lot
Sold Date
$624,051
$624,051
3 Beds
2.5 Baths
1,834 Sqft
2,173 Lot (sqft)
Sold 08/30/2026
$612,958
$612,958
3 Beds
3 Baths
1,799 Sqft
2,793 Lot (sqft)
Sold 10/13/2026
$606,696
$606,696
3 Beds
3 Baths
1,806 Sqft
2,414 Lot (sqft)
Sold 10/13/2026
$606,010
$606,010
3 Beds
2.25 Baths
1,806 Sqft
2,131 Lot (sqft)
Sold 10/12/2026
$655,408
$655,408
3 Beds
3 Baths
1,834 Sqft
1,900 Lot (sqft)
Sold 10/13/2026
$659,579
$659,579
3 Beds
2.25 Baths
1,834 Sqft
2,776 Lot (sqft)
Sold 10/12/2026
$584,793
$584,793
3 Beds
2.75 Baths
1,799 Sqft
2,126 Lot (sqft)
Sold 09/29/2026
$598,221
$598,221
3 Beds
2.25 Baths
1,806 Sqft
2,131 Lot (sqft)
Sold 09/29/2026
$654,950
$654,950
3 Beds
2 Baths
1,819 Sqft
5,662 Lot (sqft)
Sold 10/13/2026