
Member Features
Find Real Estate Bargain!
Full foreclosure details
Home value, equity and ownership info
Find homes priced below market
Get full access with a FREE Account
Already a member?
$999,000
Listing Price3beds
3baths
2,406sqft
10,454sqft lot
580 Concho Dr, Sedona, AZ 86351
Member Features
Find Real Estate Bargain!
Full foreclosure details
Home value, equity and ownership info
Find homes priced below market
Get full access with a FREE Account
Already a member?
For Sale
Off Market
Home type
Price / sqft
Year built
Home Details
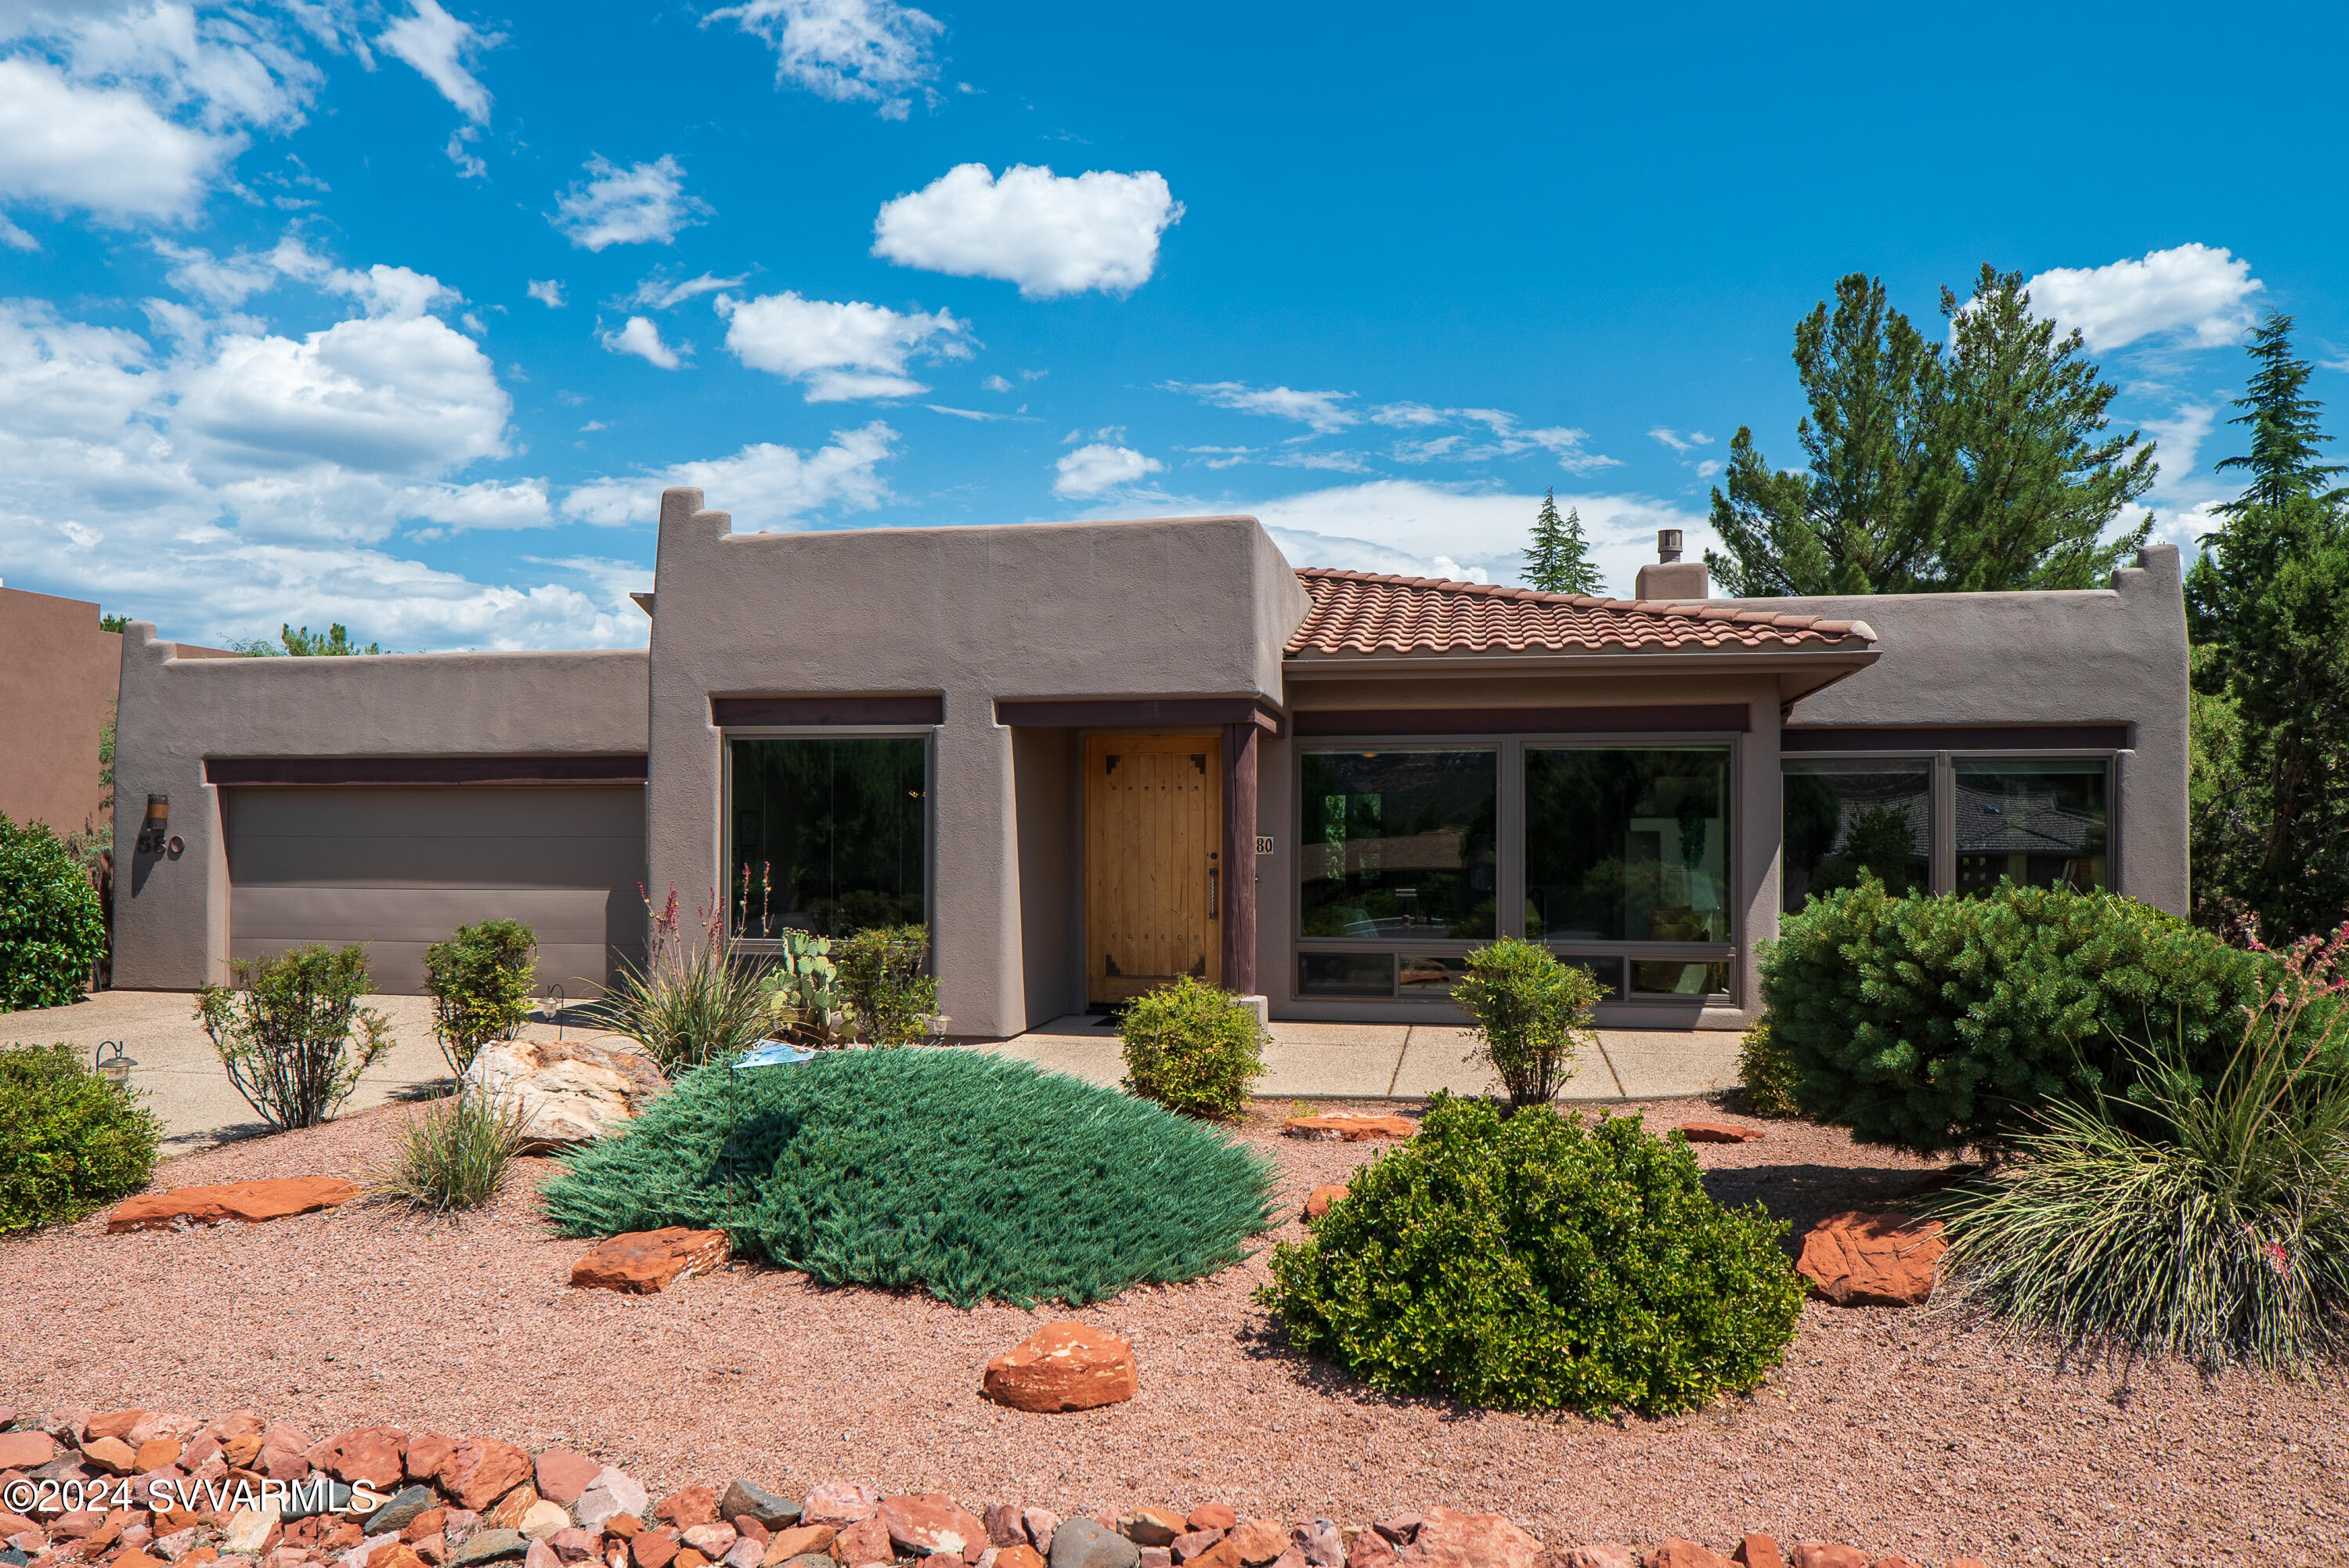
An outstanding blend of Santa Fe, Southwest, and Contemporary styling, 580 Concho Drive is located in the quietly beautiful Cathedral View Subdivision. All one level, this Sedona residence opens up to awesome red rock views from the Great Room, the Primary Bedroom and the office. The large covered rear deck ought to be called another room of this charming home! It's the right size for entertaining and the right spot when you choose quiet relaxed privacy. SEE SUPPLEMENT FOR MORE. Built by Seresun Builders, the home includes quality and styling that the contractors have become known for: Knotty Alder cabinetry, tile flooring, granite countertops. The Great Room includes an eye-catching wall of built-ins in the dining area featuring upper cabinetry including glass for sharing your beautiful treasures with your guests, a long counter for buffet serving and ample lower cabinet storage. The natural gas log fireplace of the living room is two-sided to be equally enjoyed from the expansive primary bedroom with a bathroom and walk-in closet that will not disappoint you. An office with views that will make your work easier, a powder room and a wet bar round off the pleasures of this home. The home has been pre-inspected to prepare it for marketing. You will want to read the list of upgrades and improvements that the owners have added. And, one more surprise: see the garage set up for 4 cars tandem. Upgrades and Improvements: Gas Range 2023 Silicone Roof Coating 2020 Hot Water Heat
Interior Details
2406
3
3
Has Heating:
Yes
Heating Type:
Yes
Has Cooling:
Yes
Cooling Type:
Central
Has Fuel:
No
Fuel Type:
N/A
Has Basement:
No
Basement Type:
N/A
Has Flooring:
No
Flooring Type:
N/A
Has Fireplace:
Yes
Fireplace Type:
N/A
Property Details
10454
No
No
Type:
Garage, Attached
Location:
N/A
Status:
N/A
Number of Spaces:
3
No
No
No
No
Yes
No
No
Construction Details
Ranch
Stucco
N/A
N/A
Composition Shingle
Tax History
Year
Amount
Land
Improvement
Percent Change
Assessment
2019
$4,047
$10,074
$46,104
--%
$56,178
2020
$4,078
$9,582
$43,389
--%
$52,971
2018
$3,848
$7,913
$37,755
--%
$45,668
2017
$3,757
$7,970
$34,614
--%
$42,584
2016
$3,684
$9,148
$32,744
--%
$41,892
2013
$2,959
$7,070
$31,861
--%
$38,931
2014
$2,880
$6,490
$26,747
--%
$33,237

Average Home Price in 86351
Nearby Properties
Zip Code
Price
Bed
Bath
Sqft
Lot
Sold Date
$839,000
$839,000
4 Beds
3 Baths
2,302 Sqft
4,792 Lot (sqft)
Sold 09/29/2026
$1,260,000
$1,260,000
3 Beds
3 Baths
2,532 Sqft
13,939 Lot (sqft)
Sold 09/29/2026
$1,025,000
$1,025,000
3 Beds
2 Baths
2,587 Sqft
17,860 Lot (sqft)
Sold 09/29/2026
$899,000
$899,000
4 Beds
4 Baths
2,727 Sqft
18,731 Lot (sqft)
Sold 09/29/2026
$1,350,000
$1,350,000
3 Beds
3 Baths
2,674 Sqft
23,087 Lot (sqft)
Sold 09/29/2026
$1,269,000
$1,269,000
4 Beds
3 Baths
2,404 Sqft
23,958 Lot (sqft)
Sold 09/29/2026
$1,448,254
$1,448,254
-- Beds
-- Baths
2,560 Sqft
15,682 Lot (sqft)
Sold 10/05/2026
$825,000
$825,000
4 Beds
3 Baths
2,495 Sqft
4,792 Lot (sqft)
Sold 09/29/2026
$1,149,000
$1,149,000
-- Beds
-- Baths
2,132 Sqft
10,454 Lot (sqft)
Sold 10/06/2026




