Member Features
Find Real Estate Bargain!
Full foreclosure details
Home value, equity and ownership info
Find homes priced below market
Get full access with a FREE Account
Already a member?
$243,500
Listing Price3beds
3baths
1,656sqft
--sqft lot
304 E Compass Way, Easley, SC 29640
Member Features
Find Real Estate Bargain!
Full foreclosure details
Home value, equity and ownership info
Find homes priced below market
Get full access with a FREE Account
Already a member?
For Sale
Off Market
Home type
Price / sqft
Year built
Home Details
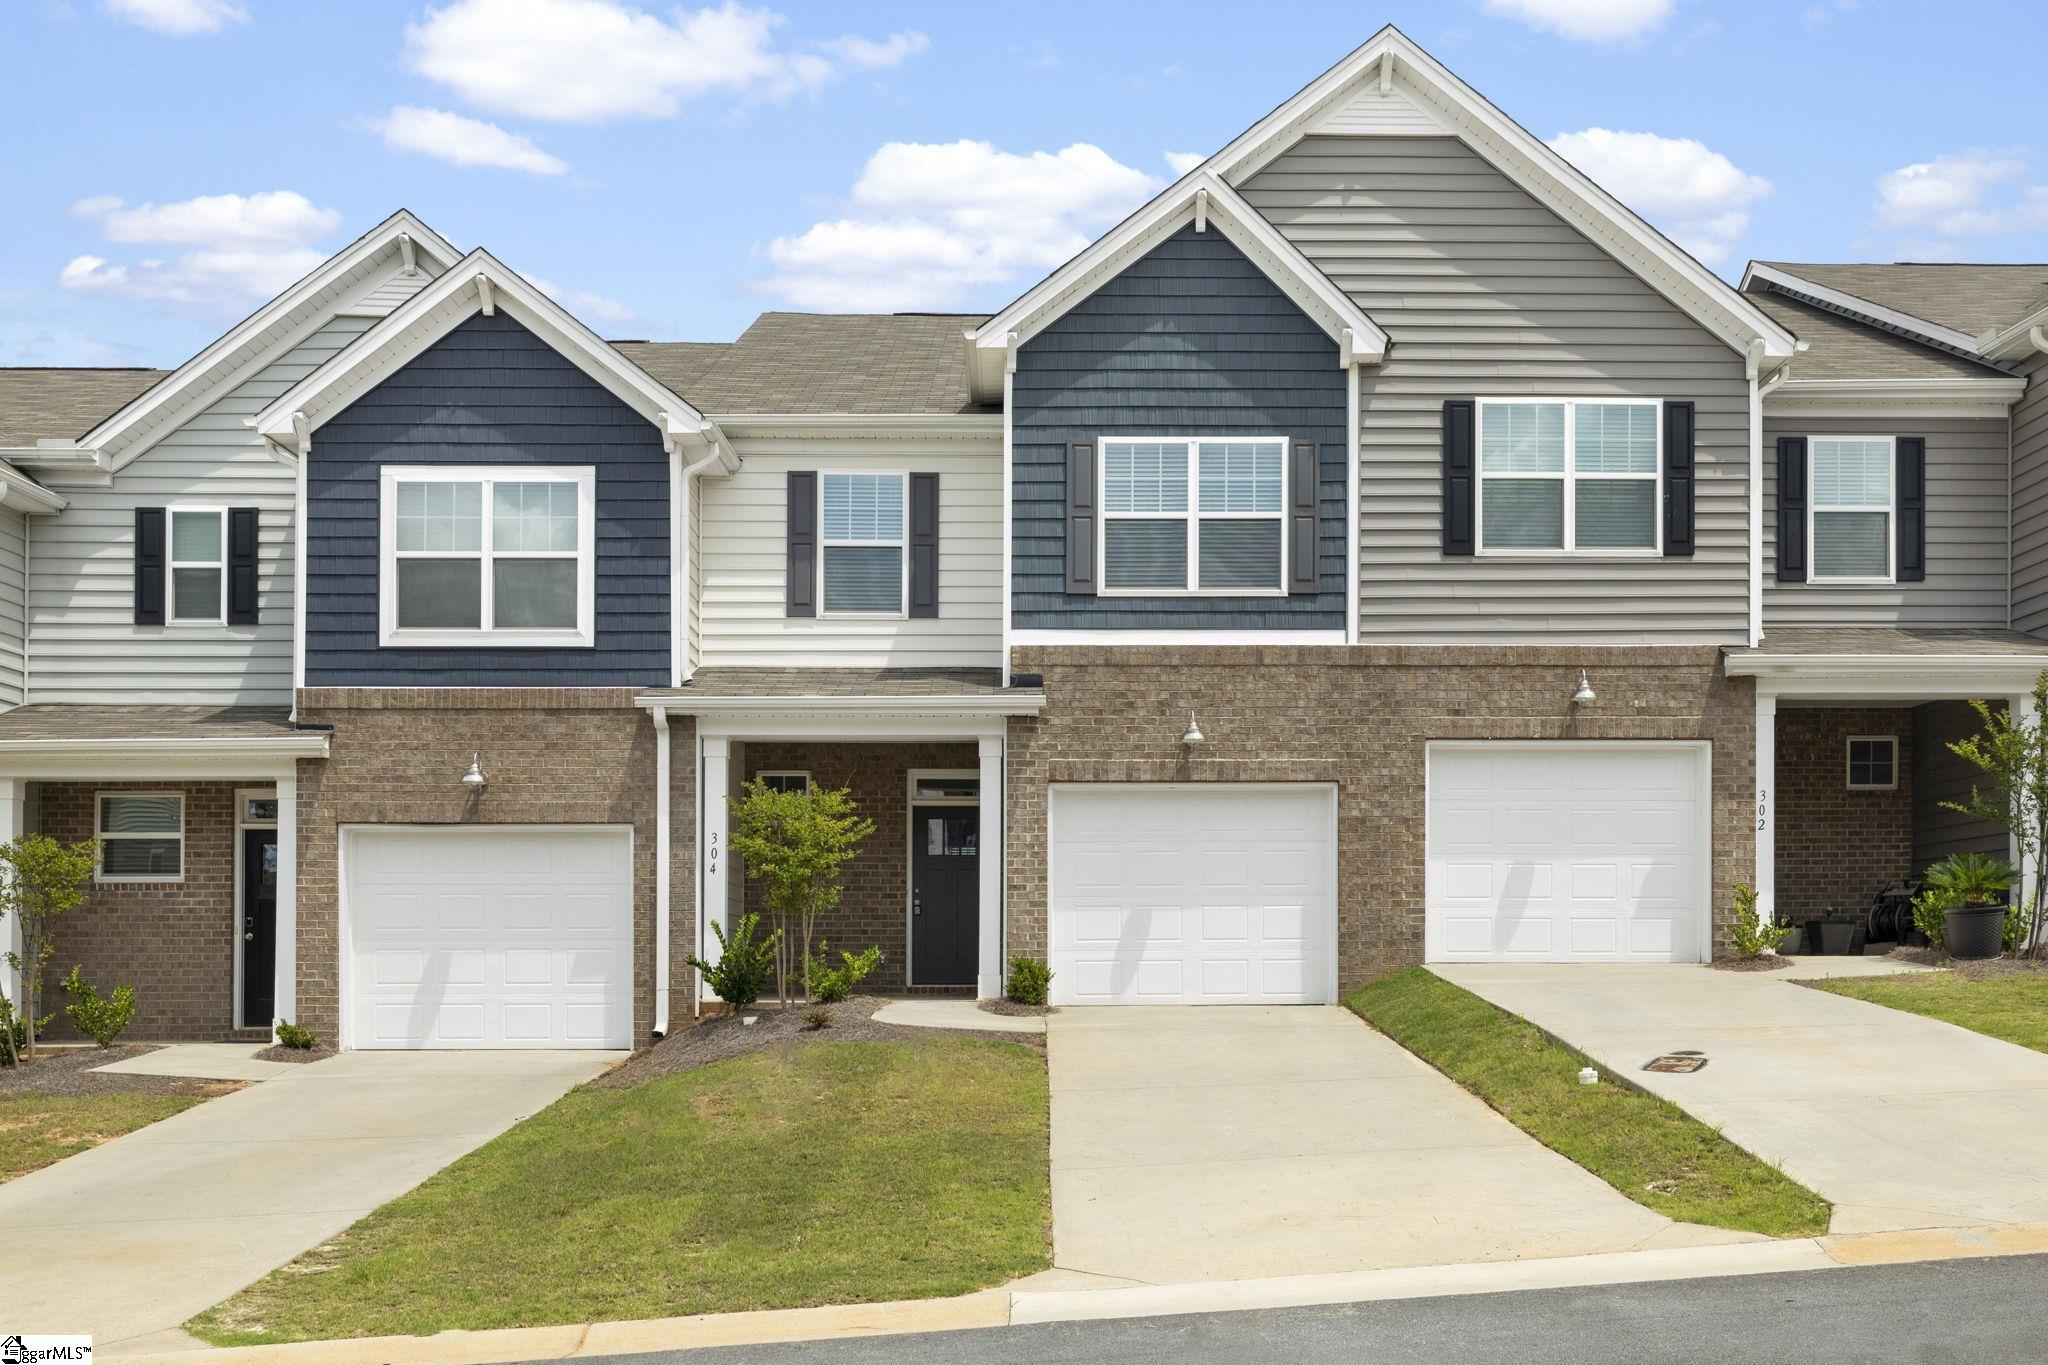
Welcome to 304 E Compass Way, a 3 Bedroom, 2.5 Bathroom townhome with a 1 car garage in the Northview subdivision! Built by Lennar, this is the Abbey Floor plan. Step into the foyer and the open concept living space, luxury vinyl floors carry throughout the first level. The Kitchen features gray cabinetry, quartz countertops, tiled backsplash, Frigidaire stainless steel appliances, an island, a closet pantry and a breakfast area. The Living Room has a gas log fireplace with a mantle. A half bathroom is conveniently located on the first level. The Primary Bedroom is located on the second level, it has carpet, a trey ceiling, large walk-in closet and an en-suite. The en-suite has a tiled shower, double sink vanity, water closet and a linen/storage closet. Upstairs you will also find two additional bedrooms, another full bathroom and the laundry room. Outdoor spaces with this townhome include a covered front porch, a screened in back porch and nice back yard space with partial vinyl privacy fencing on each side. The Northview community has great amenities that include a dog park and a playground. Prime location in Easley, just minutes away from restaurants, shopping, the Doodle Trail and Downtown Easley! Call today to schedule your showing!
Interior Details
1656
3
3
Has Heating:
Yes
Heating Type:
Floor/wall Furnace
Has Cooling:
Yes
Cooling Type:
Central
Has Fuel:
No
Fuel Type:
N/A
Has Basement:
No
Basement Type:
N/A
Has Flooring:
No
Flooring Type:
N/A
Has Fireplace:
No
Fireplace Type:
N/A
Property Details
N/A
No
No
Type:
Garage, Attached
Location:
N/A
Status:
N/A
Number of Spaces:
1
No
No
No
No
Yes
No
No
Construction Details
N/A
Aluminum/vinyl
Mat/raft Foundation (slab)
Gable
Shingle
Tax History
Year
Amount
Land
Improvement
Percent Change
Assessment

Average Home Price in 29640
Nearby Properties
Zip Code
Price
Bed
Bath
Sqft
Lot
Sold Date
$204,196
$204,196
3 Beds
2.5 Baths
1,656 Sqft
2,614 Lot (sqft)
Sold 08/12/2026
$210,950
$210,950
3 Beds
2.5 Baths
1,847 Sqft
3,790 Lot (sqft)
Sold 07/07/2026
$221,122
$221,122
3 Beds
2.5 Baths
1,847 Sqft
3,920 Lot (sqft)
Sold 09/29/2026
$240,000
$240,000
3 Beds
2.5 Baths
1,847 Sqft
3,920 Lot (sqft)
Sold 10/05/2026
$207,000
$207,000
3 Beds
2.5 Baths
1,847 Sqft
3,920 Lot (sqft)
Sold 09/29/2026
$245,999
$245,999
3 Beds
3 Baths
1,656 Sqft
2,657 Lot (sqft)
Sold 09/29/2026
$241,900
$241,900
3 Beds
2.5 Baths
1,656 Sqft
2,614 Lot (sqft)
Sold 10/05/2026
$238,900
$238,900
3 Beds
3 Baths
1,847 Sqft
3,920 Lot (sqft)
Sold 09/29/2026
$221,510
$221,510
3 Beds
2.5 Baths
1,847 Sqft
3,920 Lot (sqft)
Sold 09/29/2026