
Member Features
Find Real Estate Bargain!
Full foreclosure details
Home value, equity and ownership info
Find homes priced below market
Get full access with a FREE Account
Already a member?
$399,990
Listing Price4beds
3baths
2,497sqft
27,269sqft lot
821 Compass Rose Ln Sw, Supply, NC 28462
Member Features
Find Real Estate Bargain!
Full foreclosure details
Home value, equity and ownership info
Find homes priced below market
Get full access with a FREE Account
Already a member?
For Sale
Off Market
Home type
Price / sqft
Year built
Home Details
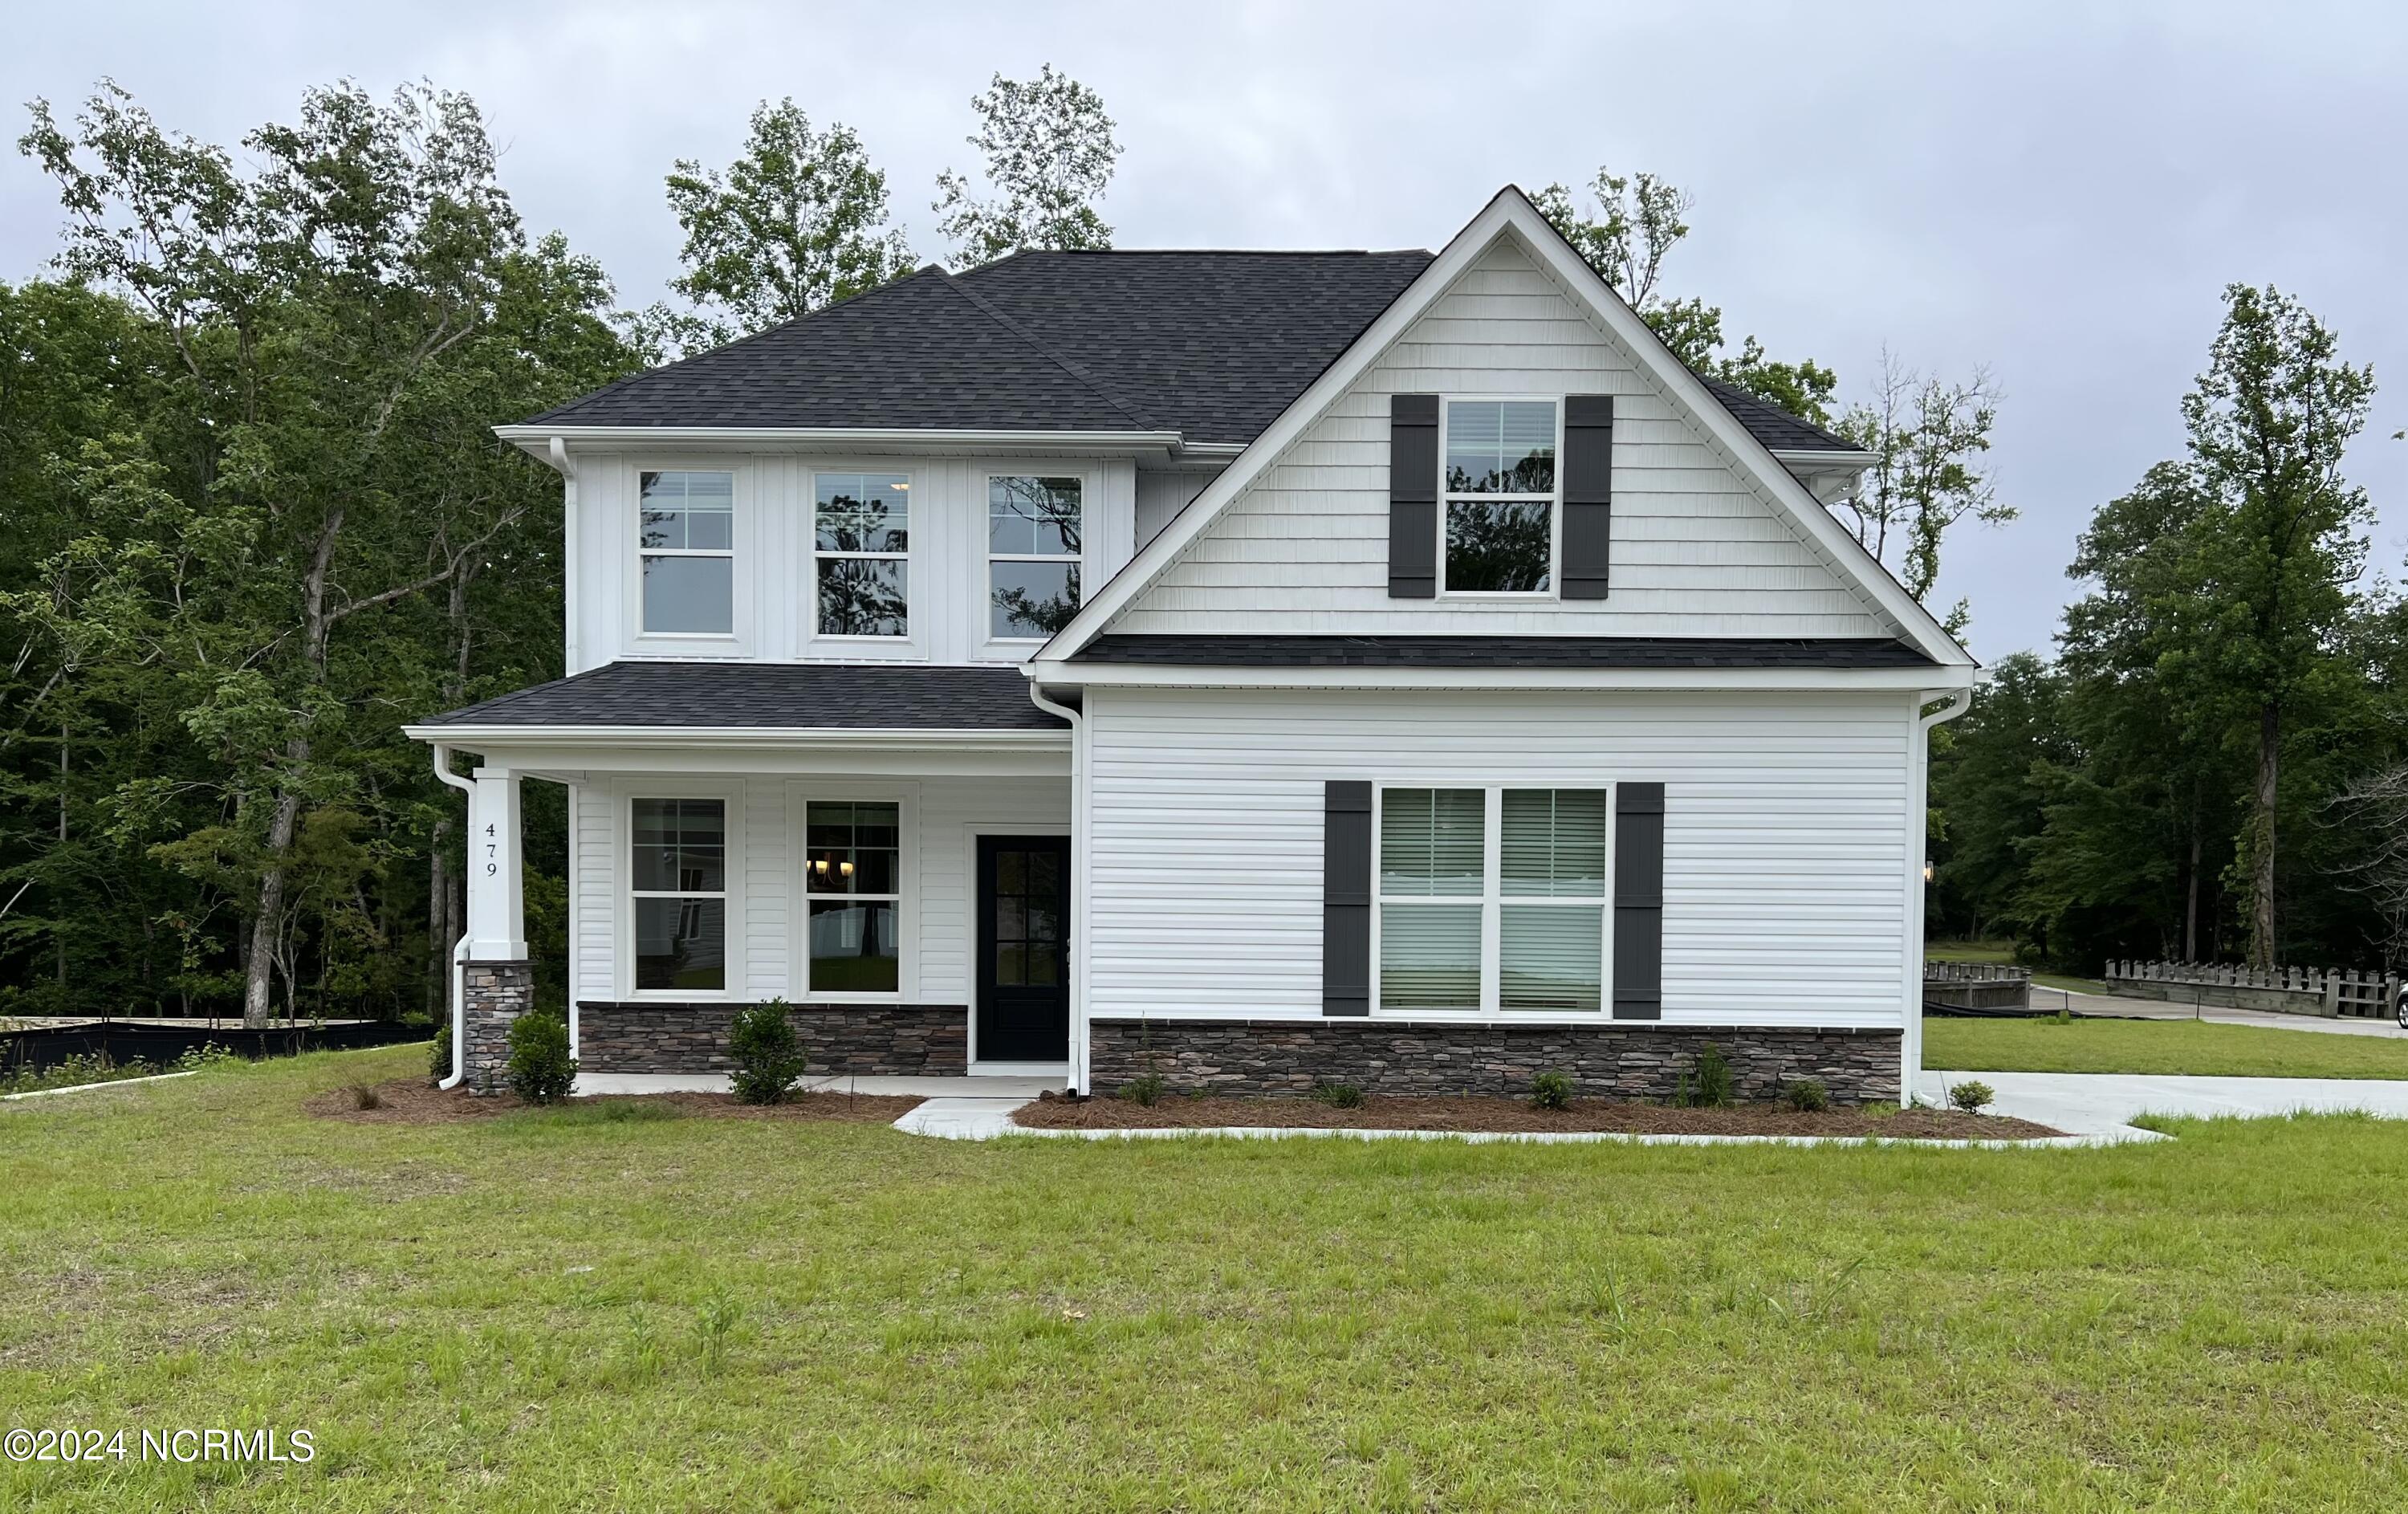
Windsor Homes introduces our newest floor plan, the Richmond, an open and airy floor design with you in mind. Featuring the much-desired first floor primary suite, 3 bedrooms, and loft/flex room on the second floor including 2.5 baths. The spacious kitchen with center island adjoins the large family room with fireplace. Lots of windows for natural lighting! The beautiful granite countertops, tile backsplash with under cabinet lighting, and designer pendant lights over island are among the details in the kitchen. The primary suite located at the rear of the home features a large walk-in closet. The primary ensuite bath includes a walk-in tile shower, private water closet, quartz countertops, double sinks/vanity, and tile flooring. Luxury vinyl flooring is included in the main living areas for easy maintenance and beauty. Upstairs opens to the family room below. The ample size loft/flex room can be utilized as you like! The hall bath upstairs includes quartz countertops, dual sinks/vanity, and tile flooring. The smallest of details were kept in mind for you including tile flooring in the laundry room for longevity and easy maintenance. Discover this quiet neighborhood within minutes of Holden Beach. Convenient to Wilmington, Southport, Oak Island, and Myrtle Beach. Under construction. PHOTOS are SIMILAR and are for illustration purposes only, interior, and exterior features, options, colors, and selections will differ. Completion date is an estimate and is subject to change.
Interior Details
2497
4
3
Has Heating:
Yes
Heating Type:
Heat Pump
Has Cooling:
Yes
Cooling Type:
Central
Has Fuel:
Yes
Fuel Type:
Electric
Has Basement:
No
Basement Type:
N/A
Has Flooring:
No
Flooring Type:
Laminate Plank
Has Fireplace:
Yes
Fireplace Type:
N/A
Property Details
27269
No
No
Type:
N/A
Location:
N/A
Status:
N/A
Number of Spaces:
N/A
N/A
N/A
N/A
N/A
N/A
N/A
N/A
Construction Details
N/A
Aluminum/vinyl
N/A
Hip
Shingle
Tax History
Year
Amount
Land
Improvement
Percent Change
Assessment
2020
$194
$36,000
$0
--%
$36,000
2019
$190
$36,000
$0
--%
$36,000
2017
$65
$11,000
$0
--%
$11,000
2017
$65
$11,000
$0
--%
$11,000
2015
$63
$11,000
$0
--%
$11,000
2014
$319
$70,000
$0
--%
$70,000
2013
$319
$70,000
$0
--%
$70,000
2012
$319
$70,000
$0
--%
$70,000

Average Home Price in 28462
Nearby Properties
Zip Code
Price
Bed
Bath
Sqft
Lot
Sold Date
$--
4 Beds
3 Baths
2,535 Sqft
19,384 Lot (sqft)
Sold 09/01/2026
$442,545
$442,545
3 Beds
2.5 Baths
2,248 Sqft
25,134 Lot (sqft)
Sold 06/30/2026
$494,847
$494,847
3 Beds
2 Baths
2,237 Sqft
19,297 Lot (sqft)
Sold 05/12/2026
$399,900
4 Beds
4 Baths
2,676 Sqft
16,117 Lot (sqft)
Sold 10/18/2026
$389,900
4 Beds
3 Baths
2,324 Sqft
16,117 Lot (sqft)
Sold 10/18/2026
$398,000
4 Beds
3 Baths
2,324 Sqft
37,026 Lot (sqft)
Sold 10/18/2026
$389,900
4 Beds
3 Baths
2,502 Sqft
16,117 Lot (sqft)
Sold 10/18/2026
$455,000
4 Beds
3 Baths
2,503 Sqft
22,651 Lot (sqft)
Sold 10/13/2026
$409,000
$409,000
4 Beds
3 Baths
2,615 Sqft
17,685 Lot (sqft)
Sold 10/13/2026




