
Member Features
Find Real Estate Bargain!
Full foreclosure details
Home value, equity and ownership info
Find homes priced below market
Get full access with a FREE Account
Already a member?
$1,250,000
Listing Price4beds
5baths
4,364sqft
140,263sqft lot
875 Colonel Shaws Way, North Augusta, SC 29860
Member Features
Find Real Estate Bargain!
Full foreclosure details
Home value, equity and ownership info
Find homes priced below market
Get full access with a FREE Account
Already a member?
For Sale
Off Market
Home type
Price / sqft
Year built
Home Details
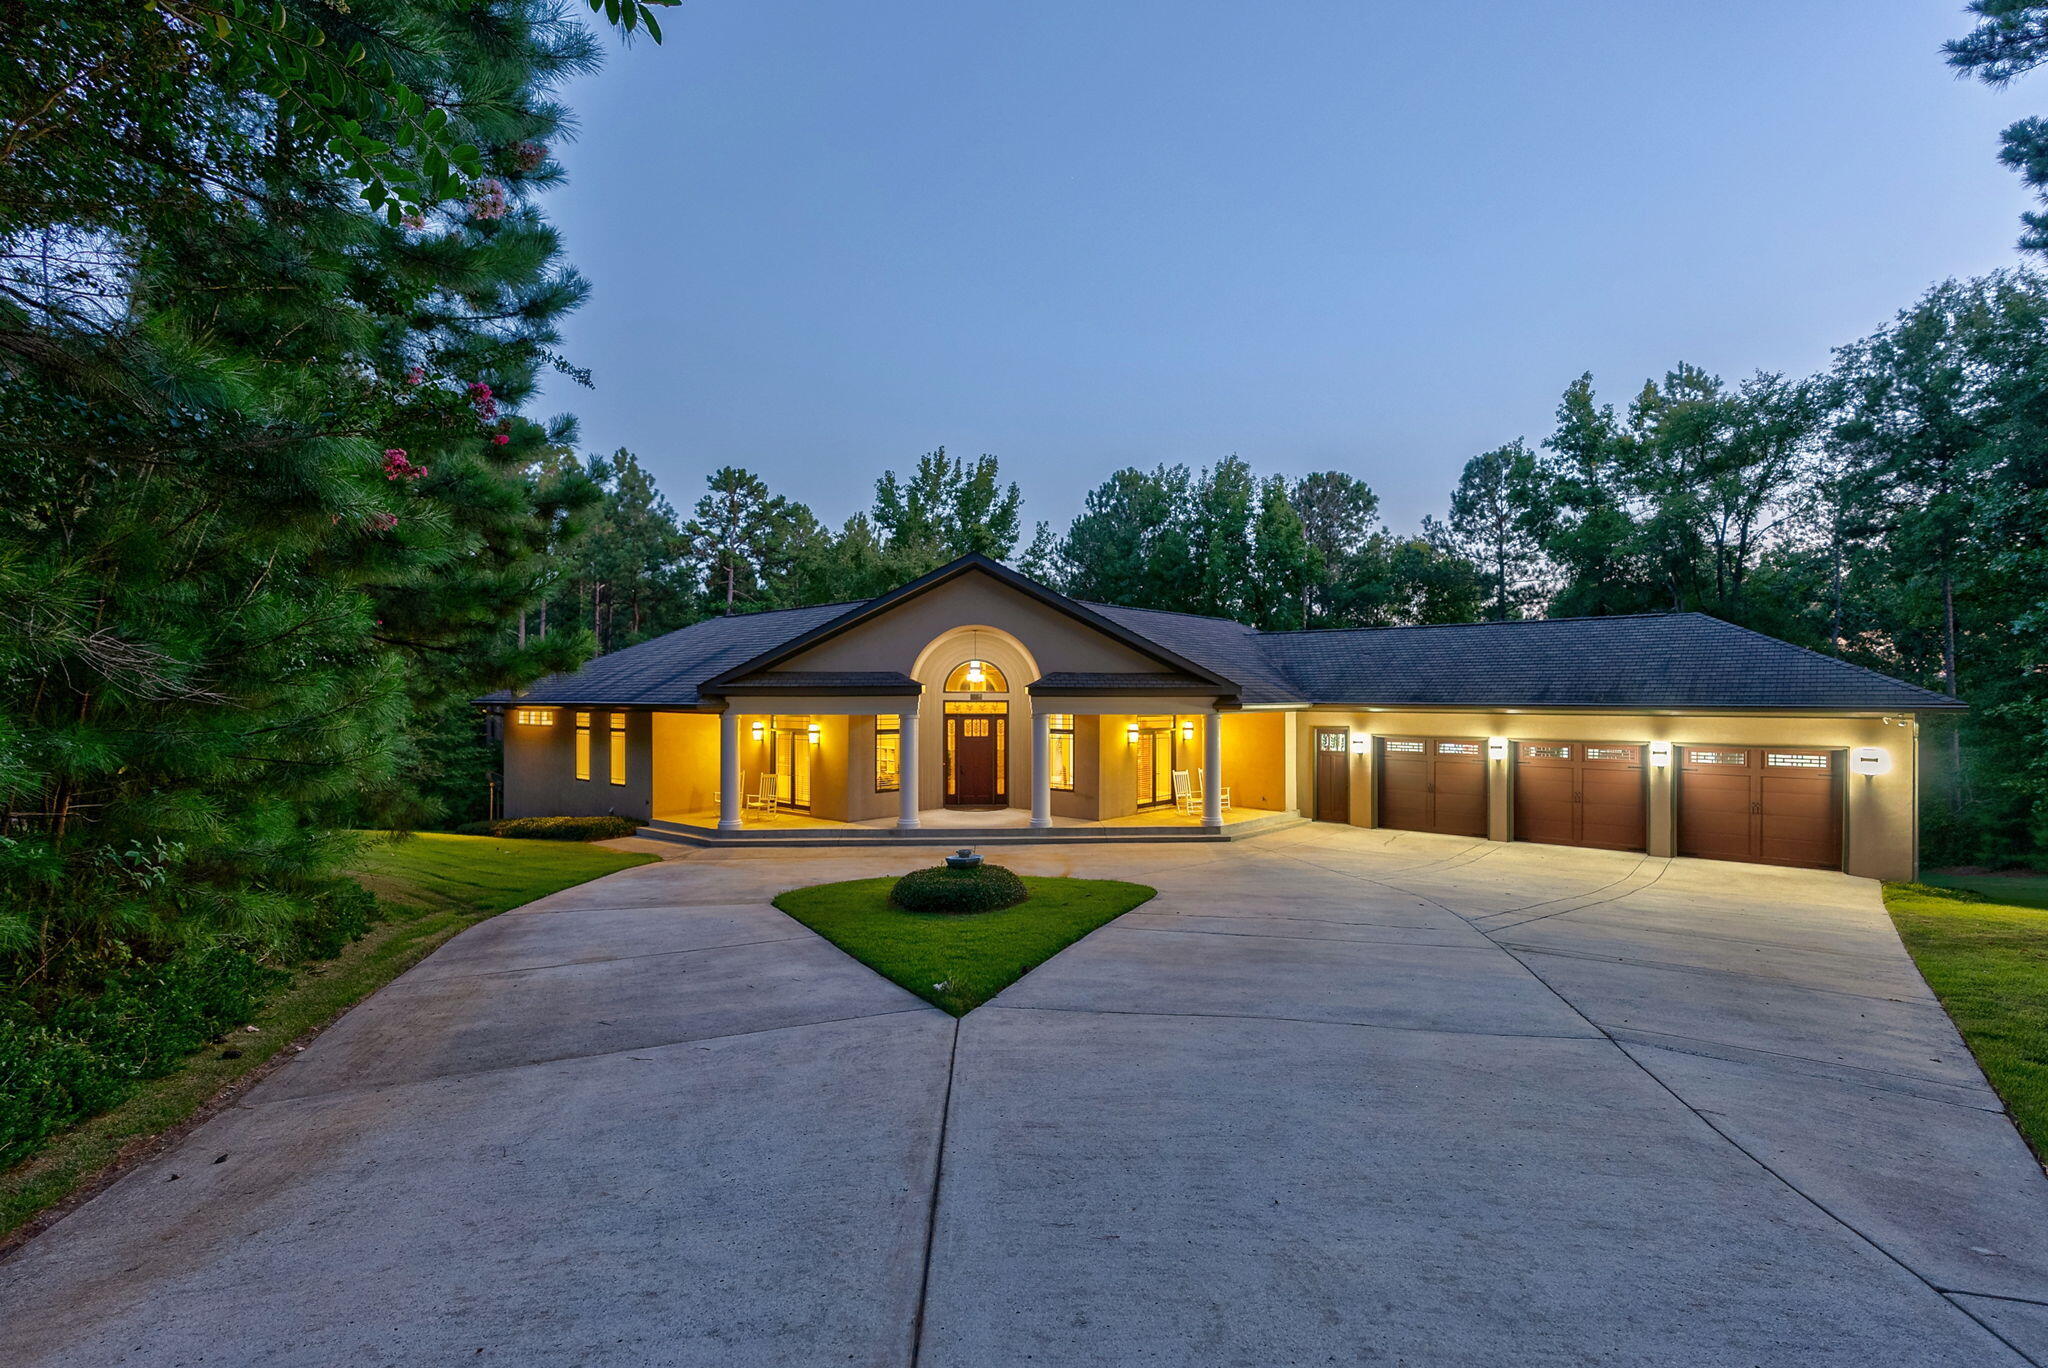
This custom home, inspired by Frank Lloyd Wright, is truly a masterpiece of architecture and design, available on the market for the first time. Spanning 5, 810 square feet, the home was built by J Haynes Waters and offers a unique living experience, seamlessly blending the indoors with the natural surroundings. Architectural Features: Frank Lloyd Wright Inspiration: The design incorporates Wright's principles, emphasizing the integration of the home with its natural surroundings, modular geometry, and solar orientation. Natural Daylighting: The floor plan is meticulously designed to capture sunlight throughout the day. The bedrooms face east, welcoming the morning light, while the west-facing kitchen catches early sun and stays bright all day due to a 45 angle. The southern exposure of the living and family rooms, along with a well-lit office area, reduces the need for artificial lighting. Open Floor Plan: The home's layout provides an interplay of geometry, shaping spaces and defining rooms while maintaining a connection with the outdoors. The lower level, with its 10-ft ceilings, large windows, and light color palette, feels just as open and bright as the main level. E-Performance Windows: These ensure a connection with the serene forest views, offering a consistent visual link to the outdoors from both levels. Interior and Exterior Details: 4 Bedrooms and 5 Bathrooms: Two bedrooms are located on each level, offering privacy and comfort. Dual Kitchens and Laundry
Interior Details
4364
4
5
Has Heating:
Yes
Heating Type:
Forced Air With Air Conditioning
Has Cooling:
Yes
Cooling Type:
N/A
Has Fuel:
No
Fuel Type:
N/A
Has Basement:
No
Basement Type:
N/A
Has Flooring:
No
Flooring Type:
Wood (unspecified)
Has Fireplace:
Yes
Fireplace Type:
N/A
Property Details
140263
No
No
Type:
N/A
Location:
N/A
Status:
N/A
Number of Spaces:
N/A
N/A
N/A
N/A
N/A
N/A
N/A
N/A
Construction Details
N/A
Stucco
N/A
Gable/hip
Composition Shingle
Tax History
Year
Amount
Land
Improvement
Percent Change
Assessment
2020
$4,733
$98,383
$704,498
--%
$802,881
2019
$4,709
$98,383
$704,498
--%
$802,881
2017
$3,564
$98,383
$704,498
--%
$802,881
2017
$3,564
$98,383
$704,498
--%
$802,881
2015
$3,429
$98,383
$693,660
--%
$792,043
2013
$15,414
$3,930
$27,750
--%
$31,680
2012
$15,178
$0
$0
--%
$47,520

Average Home Price in 29860




