Member Features
Find Real Estate Bargain!
Full foreclosure details
Home value, equity and ownership info
Find homes priced below market
Get full access with a FREE Account
Already a member?
$275,000
Listing Price3beds
2baths
1,254sqft
2,662sqft lot
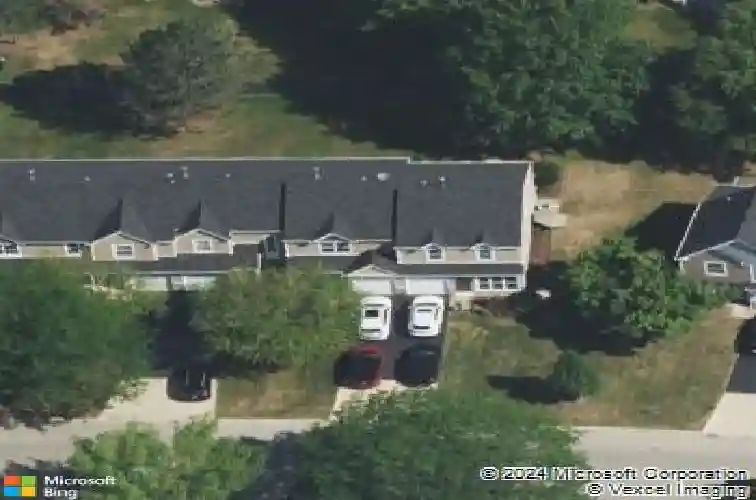
1996 College Green Dr, Elgin, IL 60123
Member Features
Find Real Estate Bargain!
Full foreclosure details
Home value, equity and ownership info
Find homes priced below market
Get full access with a FREE Account
Already a member?
For Sale
Off Market
Home type
Price / sqft
Year built
Home Details
Welcome to this beautifully updated 3-bedroom townhouse with modern finishes and thoughtful design. The first floor features hard-surface flooring throughout, including laminate flooring in the Family Room and Foyer along with tile in the Kitchen and Powder Room. The kitchen offers granite-look countertops and stainless steel appliances, with a bright eating area. The family room flows from the foyer with light laminate floors and ample wall space for flexible layouts. Powder room is updated with new vanity, mirror, and lighting. Step outside to the low-maintenance Trex deck, backing to a neighborhood walking path leading to parks, playgrounds, or nature fields. The deep heated garage provides extra storage. Upstairs, enjoy a laundry closet with matching front-load washer and dryer. The primary bedroom has southern exposure, a large wall closet, and shared access to the hallway bathroom with an oversized soaking tub, ample cabinets, and counter space. Two additional bedrooms with northern exposure feature wall-to-wall closets and overlook walking paths and mature trees, ideal for kids, guests, office, or media space. Fresh paint and updated electrical throughout. Smart home features include Ring doorbell, Nest security and fire alarm system, and Honeywell thermostat for comfort and peace of mind. Move-in ready and perfectly located-schedule your showing today!
Interior Details
1254
3
2
Has Heating:
No
Heating Type:
N/A
Has Cooling:
Yes
Cooling Type:
N/A
Has Fuel:
No
Fuel Type:
N/A
Has Basement:
No
Basement Type:
N/A
Has Flooring:
No
Flooring Type:
N/A
Has Fireplace:
Yes
Fireplace Type:
N/A
Property Details
2662
No
No
Type:
Garage, Attached
Location:
N/A
Status:
N/A
Number of Spaces:
1
N/A
N/A
N/A
N/A
N/A
N/A
N/A
Construction Details
N/A
N/A
N/A
N/A
N/A
Tax History
Year
Amount
Land
Improvement
Percent Change
Assessment
2019
$3,087
$9,166
$29,892
--%
$39,058
2018
$3,044
$8,635
$28,160
--%
$36,795
2017
$2,960
$8,163
$26,621
--%
$34,784
2016
$2,801
$7,573
$24,697
--%
$32,270
2015
$2,734
$6,941
$22,637
--%
$29,578
2013
$2,443
$7,036
$22,948
--%
$29,984

Average Home Price in 60123
Nearby Properties
Zip Code
Price
Bed
Bath
Sqft
Lot
Sold Date
$280,121
2 Beds
1.5 Baths
1,170 Sqft
0 Lot (sqft)
Sold 10/03/2026
$268,000
2 Beds
1.5 Baths
1,143 Sqft
5,879 Lot (sqft)
Sold 09/18/2026
$276,607
$276,607
2 Beds
2.5 Baths
1,380 Sqft
0 Lot (sqft)
Sold 09/01/2026
$356,426
3 Beds
1.5 Baths
1,382 Sqft
7,662 Lot (sqft)
Sold 08/11/2026
$272,680
$272,680
2 Beds
1.5 Baths
1,170 Sqft
0 Lot (sqft)
Sold 07/22/2026
$295,000
3 Beds
2.5 Baths
1,393 Sqft
2,616 Lot (sqft)
Sold 10/13/2026
$360,192
$360,192
3 Beds
1.5 Baths
1,382 Sqft
7,895 Lot (sqft)
Sold 10/13/2026
$257,126
2 Beds
1.5 Baths
1,133 Sqft
2,640 Lot (sqft)
Sold 10/13/2026
$299,000
2 Beds
2.5 Baths
1,420 Sqft
2,832 Lot (sqft)
Sold 10/18/2026