
Member Features
Find Real Estate Bargain!
Full foreclosure details
Home value, equity and ownership info
Find homes priced below market
Get full access with a FREE Account
Already a member?
$542,900
Listing Price4beds
3baths
2,566sqft
7,555sqft lot
4109 Coles Point Way, Glen Allen, VA 23060
Member Features
Find Real Estate Bargain!
Full foreclosure details
Home value, equity and ownership info
Find homes priced below market
Get full access with a FREE Account
Already a member?
For Sale
Off Market
Home type
Price / sqft
Year built
Home Details
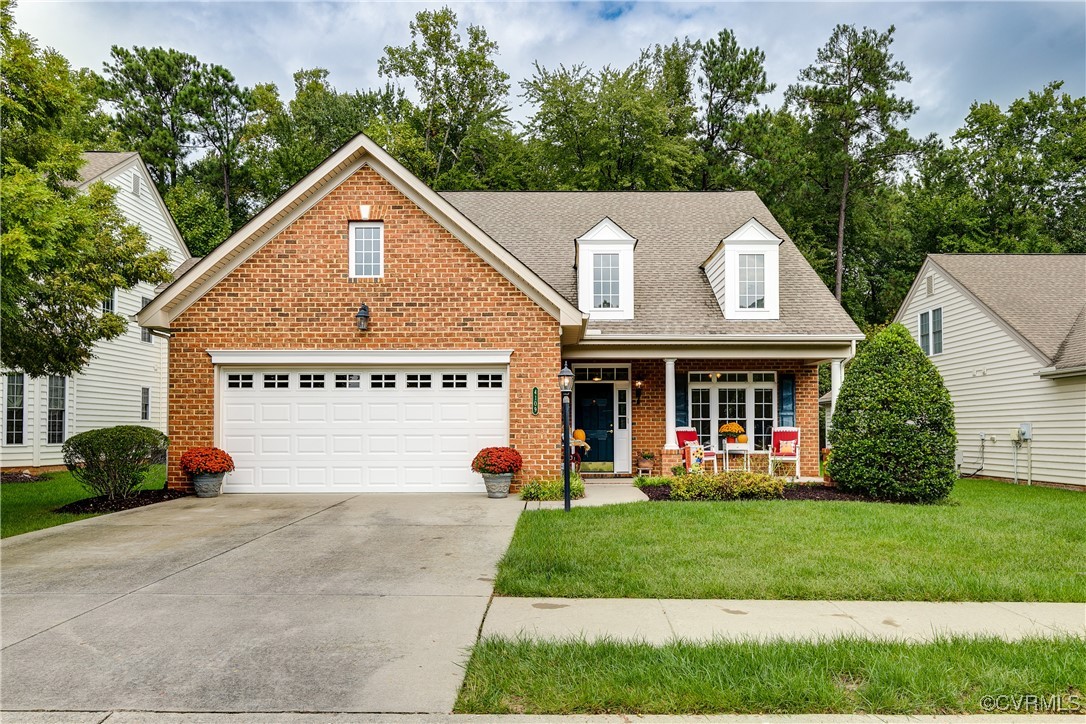
Welcome to this stunning 4-bedroom, 3 bath single family home in the highly sought after Crossridge, a vibrant 55+ community. This home boasts an amazing, hard to find floorplan featuring 3 bedrooms on the first floor and a spacious, open layout! Recently painted in neutral tones, the home offers a fresh and inviting atmosphere. The main floor includes a generously sized primary bedroom, complete with a walk-in closet ensuite bath, ceiling fan & triple windows. Two additional first floor bedrooms share a full bath, providing ample space and privacy for guests. The flexible room off the Foyer, adorned with French Doors, is perfect for a home office or formal dining room. The bright & open kitchen features an island, for extra seating & comes with all appliances. It opens to the large Family Room centered around a cozy gas fireplace which is seamlessly connected to the gorgeous Florida Room. The sun-soaked Florida Room showcases beautiful Palladian windows, vaulted ceilings & a sliding glass door leading to a private patio with a retractable awning- ideal for outdoor entertaining or just relaxing! This home backs up to a wooded area allowing for additional privacy. The well-appointed laundry room includes a utility sink, with washer/dryer conveying. Upstairs find a loft with skylights, a 4th bedroom with double closets, a full bath & heated walk-in storage area. Notable upgrades include fresh paint, recently washed windows, refreshed landscaping, gas furnace
Interior Details
2566
4
3
Has Heating:
Yes
Heating Type:
Forced Air With Air Conditioning
Has Cooling:
Yes
Cooling Type:
N/A
Has Fuel:
No
Fuel Type:
N/A
Has Basement:
No
Basement Type:
N/A
Has Flooring:
No
Flooring Type:
N/A
Has Fireplace:
Yes
Fireplace Type:
N/A
Property Details
7555
Yes
Yes
Type:
N/A
Location:
N/A
Status:
N/A
Number of Spaces:
N/A
No
No
No
No
No
No
No
Construction Details
N/A
Brick
N/A
N/A
Composition Shingle
Tax History
Year
Amount
Land
Improvement
Percent Change
Assessment
2020
$3,729
$85,000
$343,700
--%
$428,700
2019
$3,599
$75,000
$338,700
--%
$413,700
2018
$3,495
$75,000
$326,800
--%
$401,800
2017
$3,451
$75,000
$321,700
--%
$396,700
2016
$3,273
$75,000
$301,300
--%
$376,300
2013
$2,616
$75,000
$260,400
--%
$335,400
2013
$2,616
$75,000
$225,700
--%
$300,700
2012
$2,616
$75,000
$225,700
--%
$300,700

Average Home Price in 23060
Nearby Properties
Zip Code
Price
Bed
Bath
Sqft
Lot
Sold Date
$517,375
4 Beds
2.5 Baths
2,764 Sqft
21,170 Lot (sqft)
Sold 10/06/2026
$569,565
3 Beds
2.5 Baths
2,304 Sqft
13,665 Lot (sqft)
Sold 09/25/2026
$549,623
3 Beds
2.5 Baths
2,503 Sqft
7,430 Lot (sqft)
Sold 08/22/2026
$599,870
4 Beds
2.5 Baths
2,616 Sqft
8,812 Lot (sqft)
Sold 08/14/2026
$626,354
3 Beds
2.5 Baths
2,591 Sqft
7,964 Lot (sqft)
Sold 07/10/2026
$499,000
4 Beds
3.5 Baths
2,216 Sqft
13,111 Lot (sqft)
Sold 10/05/2026
$530,000
4 Beds
3 Baths
2,410 Sqft
52,446 Lot (sqft)
Sold 09/29/2026
$392,790
3 Beds
2.5 Baths
2,591 Sqft
7,755 Lot (sqft)
Sold 10/06/2026
$581,304
3 Beds
2.5 Baths
2,591 Sqft
8,888 Lot (sqft)
Sold 10/06/2026







