Member Features
Find Real Estate Bargain!
Full foreclosure details
Home value, equity and ownership info
Find homes priced below market
Get full access with a FREE Account
Already a member?
$205,000
Listing Price3beds
2baths
1,264sqft
8,999sqft lot
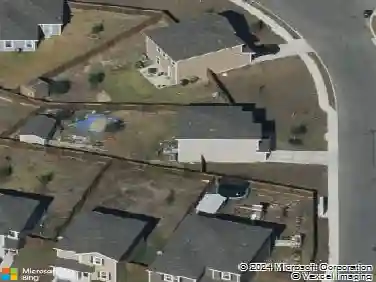
5304 Colebrook Dr, San Antonio, TX 78228
Member Features
Find Real Estate Bargain!
Full foreclosure details
Home value, equity and ownership info
Find homes priced below market
Get full access with a FREE Account
Already a member?
For Sale
Off Market
Home type
Price / sqft
Year built
Home Details
Welcome to this charming Mid-Century home nestled in the highly sought-after, well-established Sunset Hills neighborhood, full of old-school character and charm. Set on a spacious .21-acre lot, this move-in ready gem offers 1,264 sqft of open-concept living space. Step inside to discover a light-filled, inviting layout, featuring laminate "wood" flooring and a large living room with a cozy wood-burning fireplace. Sliding glass doors look out and open to the private covered patio, creating the perfect space for relaxing or entertaining. The kitchen stands out with its custom open shelving and vibrant turquoise cabinetry, complemented by gas cooking and a window over the sink that lets in natural light. A generous walk-in pantry provides plenty of storage along with washer and dryer. The separate dining area enhances the open feel, offering ample space for family meals and gatherings. The primary bedroom, located at the back of the home, ensures a peaceful retreat with maximum privacy. Two additional spacious bedrooms round out this thoughtfully designed floorplan. The large backyard is perfect for outdoor activities, with two separate entrances, two patios, and a shed for added storage. Conveniently located near 410 & I-10, this home offers easy access to the airport, Medical Center, and downtown San Antonio. With its ideal blend of Mid-Century flair and urban convenience, this property won't last long. Schedule your showing today!
Interior Details
1264
3
2
Has Heating:
Yes
Heating Type:
Forced Air With Air Conditioning
Has Cooling:
Yes
Cooling Type:
Central
Has Fuel:
No
Fuel Type:
N/A
Has Basement:
No
Basement Type:
N/A
Has Flooring:
No
Flooring Type:
N/A
Has Fireplace:
Yes
Fireplace Type:
N/A
Property Details
8999
No
No
Type:
Carport (unspecified)
Location:
N/A
Status:
N/A
Number of Spaces:
1
No
No
No
No
Yes
No
No
Construction Details
Contemporary
Wood
N/A
N/A
Asphalt
Tax History
Year
Amount
Land
Improvement
Percent Change
Assessment
2020
$3,828
$20,180
$127,710
--%
$147,890
2019
$3,543
$20,180
$115,660
--%
$135,840
2018
$3,639
$20,180
$115,670
--%
$135,850
2017
$3,662
$20,180
$116,440
--%
$136,620
2016
$3,447
$20,180
$108,190
--%
$128,370
2014
$2,682
$20,180
$79,240
--%
$99,420
2013
$2,473
$20,180
$71,050
--%
$91,230
2012
$2,480
$0
$0
--%
$90,830

Average Home Price in 78228
Nearby Properties
Zip Code
Price
Bed
Bath
Sqft
Lot
Sold Date
$215,000
3 Beds
2 Baths
1,377 Sqft
8,954 Lot (sqft)
Sold NaN/NaN/NaN