
Member Features
Find Real Estate Bargain!
Full foreclosure details
Home value, equity and ownership info
Find homes priced below market
Get full access with a FREE Account
Already a member?
$791,900
Listing Price6beds
4baths
2,534sqft
6,011sqft lot
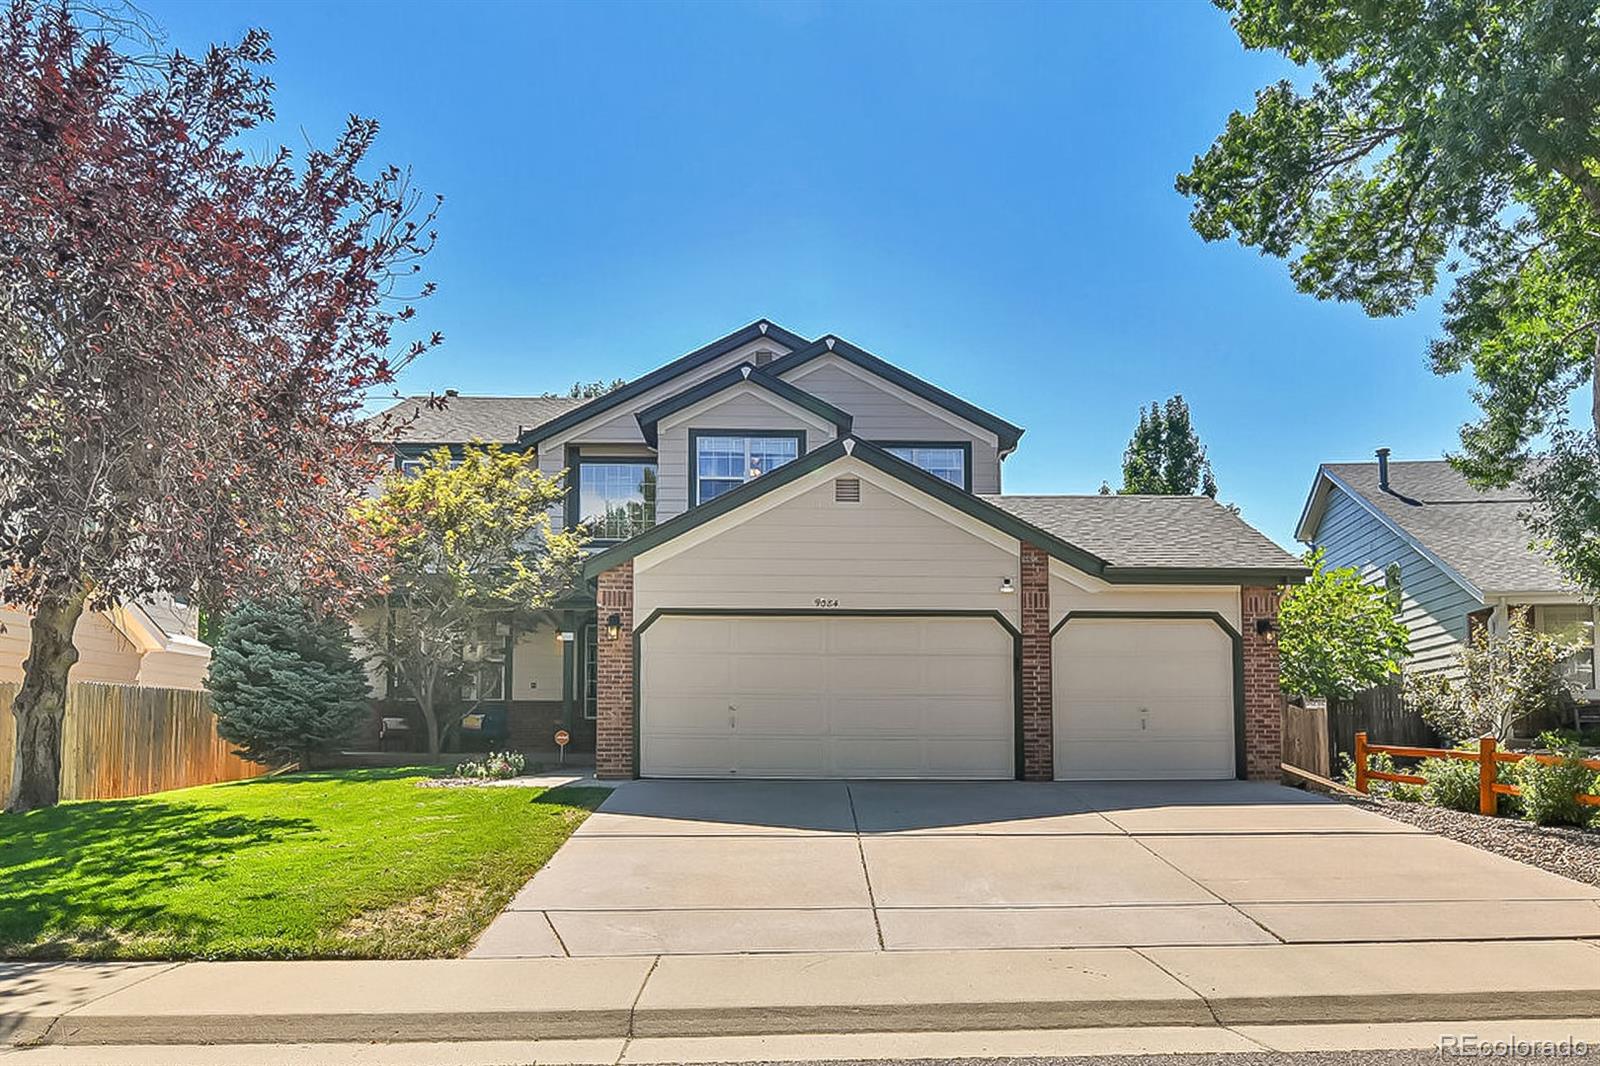
9084 W Coco Dr, Littleton, CO 80128
Member Features
Find Real Estate Bargain!
Full foreclosure details
Home value, equity and ownership info
Find homes priced below market
Get full access with a FREE Account
Already a member?
For Sale
Off Market
Home type
Price / sqft
Year built
Home Details
Welcome to this beautiful multigenerational home located in the coveted Mountain View community of Littleton. Nestled on a peaceful cul-de-sac, this 6-bedroom, 4-bathroom residence spans 3, 804 square feet and showcases exceptional pride of ownership by the original owners. The meticulously maintained lawn and charming covered front porch invite you into an elegant, thoughtfully designed interior. The open floor plan seamlessly connects the living room, dining area, and kitchen, creating an ideal space for entertaining. The kitchen is a chef's delight, featuring sleek white cabinetry, stainless steel appliances, a gas stove, a large kitchen island with seating, and a cozy eat-in area. On the main level, you'll find a versatile bedroom currently used as an office, a full bathroom, and a convenient laundry/mudroom. The primary suite upstairs offers a serene retreat with a spacious sitting area, Plantation shutters, and an en suite bathroom complete with dual vanities, a tiled shower, a walk-in closet, and a large soaking tub. This level also includes three additional bedrooms and a full bathroom. The finished basement - "Man Cave" is a haven for entertainment, featuring a wet bar, a large bonus room, a media room, and a workshop. It also includes an additional bedroom and full bathroom, making it perfect for guests or extended family. Outside, the private backyard offers tranquility with a koi pond and ample space for relaxation. The home also boasts a 3-car
Interior Details
2534
6
4
Has Heating:
Yes
Heating Type:
Forced Air With Air Conditioning
Has Cooling:
No
Cooling Type:
N/A
Has Fuel:
No
Fuel Type:
N/A
Has Basement:
No
Basement Type:
Basement (unspecified)
Has Flooring:
No
Flooring Type:
N/A
Has Fireplace:
Yes
Fireplace Type:
N/A
Property Details
6011
Yes
Yes
Type:
Garage, Attached
Location:
N/A
Status:
N/A
Number of Spaces:
2
No
No
No
No
Yes
No
No
Construction Details
Bi-level
N/A
N/A
N/A
N/A
Tax History
Year
Amount
Land
Improvement
Percent Change
Assessment
2019
$3,531
$8,325
$28,173
--%
$36,498
2019
$3,531
$8,325
$28,173
--%
$36,498
2018
$3,235
$7,488
$24,807
--%
$32,295
2017
$2,953
$7,488
$24,807
--%
$32,295
2016
$3,036
$7,860
$24,175
--%
$32,035
2014
$2,669
$6,809
$19,605
--%
$26,414
2013
$2,675
$6,809
$19,605
--%
$26,414
2012
$2,751
$6,547
$20,943
--%
$27,490

Average Home Price in 80128
Nearby Properties
Zip Code
Price
Bed
Bath
Sqft
Lot
Sold Date
$701,105
$701,105
3 Beds
3 Baths
2,280 Sqft
6,011 Lot (sqft)
Sold 09/17/2026
$779,779
$779,779
3 Beds
3 Baths
2,280 Sqft
5,271 Lot (sqft)
Sold 10/06/2026
$875,000
$875,000
3 Beds
3 Baths
2,306 Sqft
8,407 Lot (sqft)
Sold 10/06/2026
$819,653
$819,653
4 Beds
4.5 Baths
2,496 Sqft
7,884 Lot (sqft)
Sold 10/06/2026
$834,283
$834,283
2 Beds
2.75 Baths
2,473 Sqft
12,458 Lot (sqft)
Sold 10/06/2026
$902,926
$902,926
3 Beds
4.25 Baths
2,732 Sqft
12,458 Lot (sqft)
Sold 09/29/2026
$689,000
$689,000
4 Beds
3.75 Baths
2,393 Sqft
12,371 Lot (sqft)
Sold 04/20/2026
$626,196
3 Beds
4.25 Baths
2,288 Sqft
13,068 Lot (sqft)
Sold 10/06/2026
$789,676
$789,676
3 Beds
4.5 Baths
2,534 Sqft
6,578 Lot (sqft)
Sold 10/06/2026




