Member Features
Find Real Estate Bargain!
Full foreclosure details
Home value, equity and ownership info
Find homes priced below market
Get full access with a FREE Account
Already a member?
$299,000
Listing Price3beds
1baths
1,152sqft
2,744sqft lot
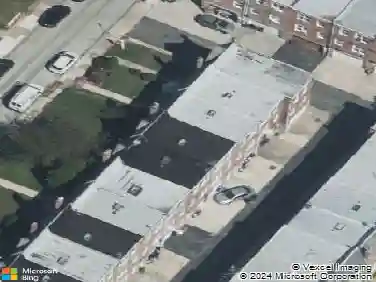
1037 Cobbs St, Drexel Hill, PA 19026
Member Features
Find Real Estate Bargain!
Full foreclosure details
Home value, equity and ownership info
Find homes priced below market
Get full access with a FREE Account
Already a member?
For Sale
Off Market
Home type
Price / sqft
Year built
Home Details
Welcome to this charming updated twin nestled on a peaceful street offering comfort and functionality. As you enter this move-in ready, freshly painted twin home, youre welcomed into a bright and open main level with beautifully maintained floors that flow seamlessly throughout the living and dining areas. An archway leads from the great room into the dining room which opens to the kitchen and leads to the spacious rear trex deck. The updated and open kitchen boasts stainless steel appliances, a gas stove, and plenty of counter spaceperfect for cooking and entertaining.nnUpstairs, youll find brand new carpet and a sun-drenched primary bedroom complete with a ceiling fan. Two additional bedrooms also offer ceiling fans and share a charming full bath with a tub.nnEnjoy outdoor living on the spacious deckideal for relaxing or hosting friends. The freshly painted basement includes laundry and provides access to the rear facing one-car garage. House features EnergyStar rated Cool Roof wtih Lifetime Transferable Warranty.
Interior Details
1152
3
1
Has Heating:
Yes
Heating Type:
Central
Has Cooling:
Yes
Cooling Type:
Central
Has Fuel:
Yes
Fuel Type:
Gas
Has Basement:
No
Basement Type:
Full
Has Flooring:
No
Flooring Type:
N/A
Has Fireplace:
Yes
Fireplace Type:
N/A
Property Details
2744
Yes
Yes
Type:
N/A
Location:
N/A
Status:
N/A
Number of Spaces:
N/A
N/A
N/A
N/A
N/A
N/A
N/A
N/A
Construction Details
Duplex Single
Brick
N/A
N/A
N/A
Tax History
Year
Amount
Land
Improvement
Percent Change
Assessment
2020
$6,103
$30,750
$63,610
--%
$94,360
2019
$5,996
$30,750
$63,610
--%
$94,360
2018
$5,927
$0
$0
--%
$94,360
2017
$5,773
$0
$0
--%
$94,360
2016
$5,731
$0
$0
--%
$94,360
2014
$5,505
$0
$0
--%
$94,360
2013
$5,306
$0
$0
--%
$94,360

Average Home Price in 19026
Nearby Properties
Zip Code
Price
Bed
Bath
Sqft
Lot
Sold Date
$--
2 Beds
1.5 Baths
1,062 Sqft
2,701 Lot (sqft)
Sold 10/06/2026
$--
2 Beds
1.5 Baths
1,197 Sqft
2,483 Lot (sqft)
Sold 09/30/2026
$--
3 Beds
1 Baths
1,137 Sqft
2,570 Lot (sqft)
Sold 06/25/2026
$--
3 Beds
1 Baths
1,117 Sqft
2,352 Lot (sqft)
Sold 06/19/2026
$199,900
3 Beds
2 Baths
1,120 Sqft
3,180 Lot (sqft)
Sold 09/29/2026
$--
3 Beds
1.5 Baths
1,152 Sqft
3,093 Lot (sqft)
Sold 10/13/2026
$--
3 Beds
1 Baths
1,152 Sqft
2,526 Lot (sqft)
Sold 10/13/2026
$--
3 Beds
1.5 Baths
1,035 Sqft
3,049 Lot (sqft)
Sold 10/13/2026
$273,000
$273,000
3 Beds
4 Baths
1,197 Sqft
2,483 Lot (sqft)
Sold 09/29/2026