Member Features
Find Real Estate Bargain!
Full foreclosure details
Home value, equity and ownership info
Find homes priced below market
Get full access with a FREE Account
Already a member?
$220,000
Listing Price3beds
2baths
1,366sqft
15,978sqft lot
1042 Cobblestone Dr, Pensacola, FL 32514
Member Features
Find Real Estate Bargain!
Full foreclosure details
Home value, equity and ownership info
Find homes priced below market
Get full access with a FREE Account
Already a member?
For Sale
Off Market
Home type
Price / sqft
Year built
Home Details
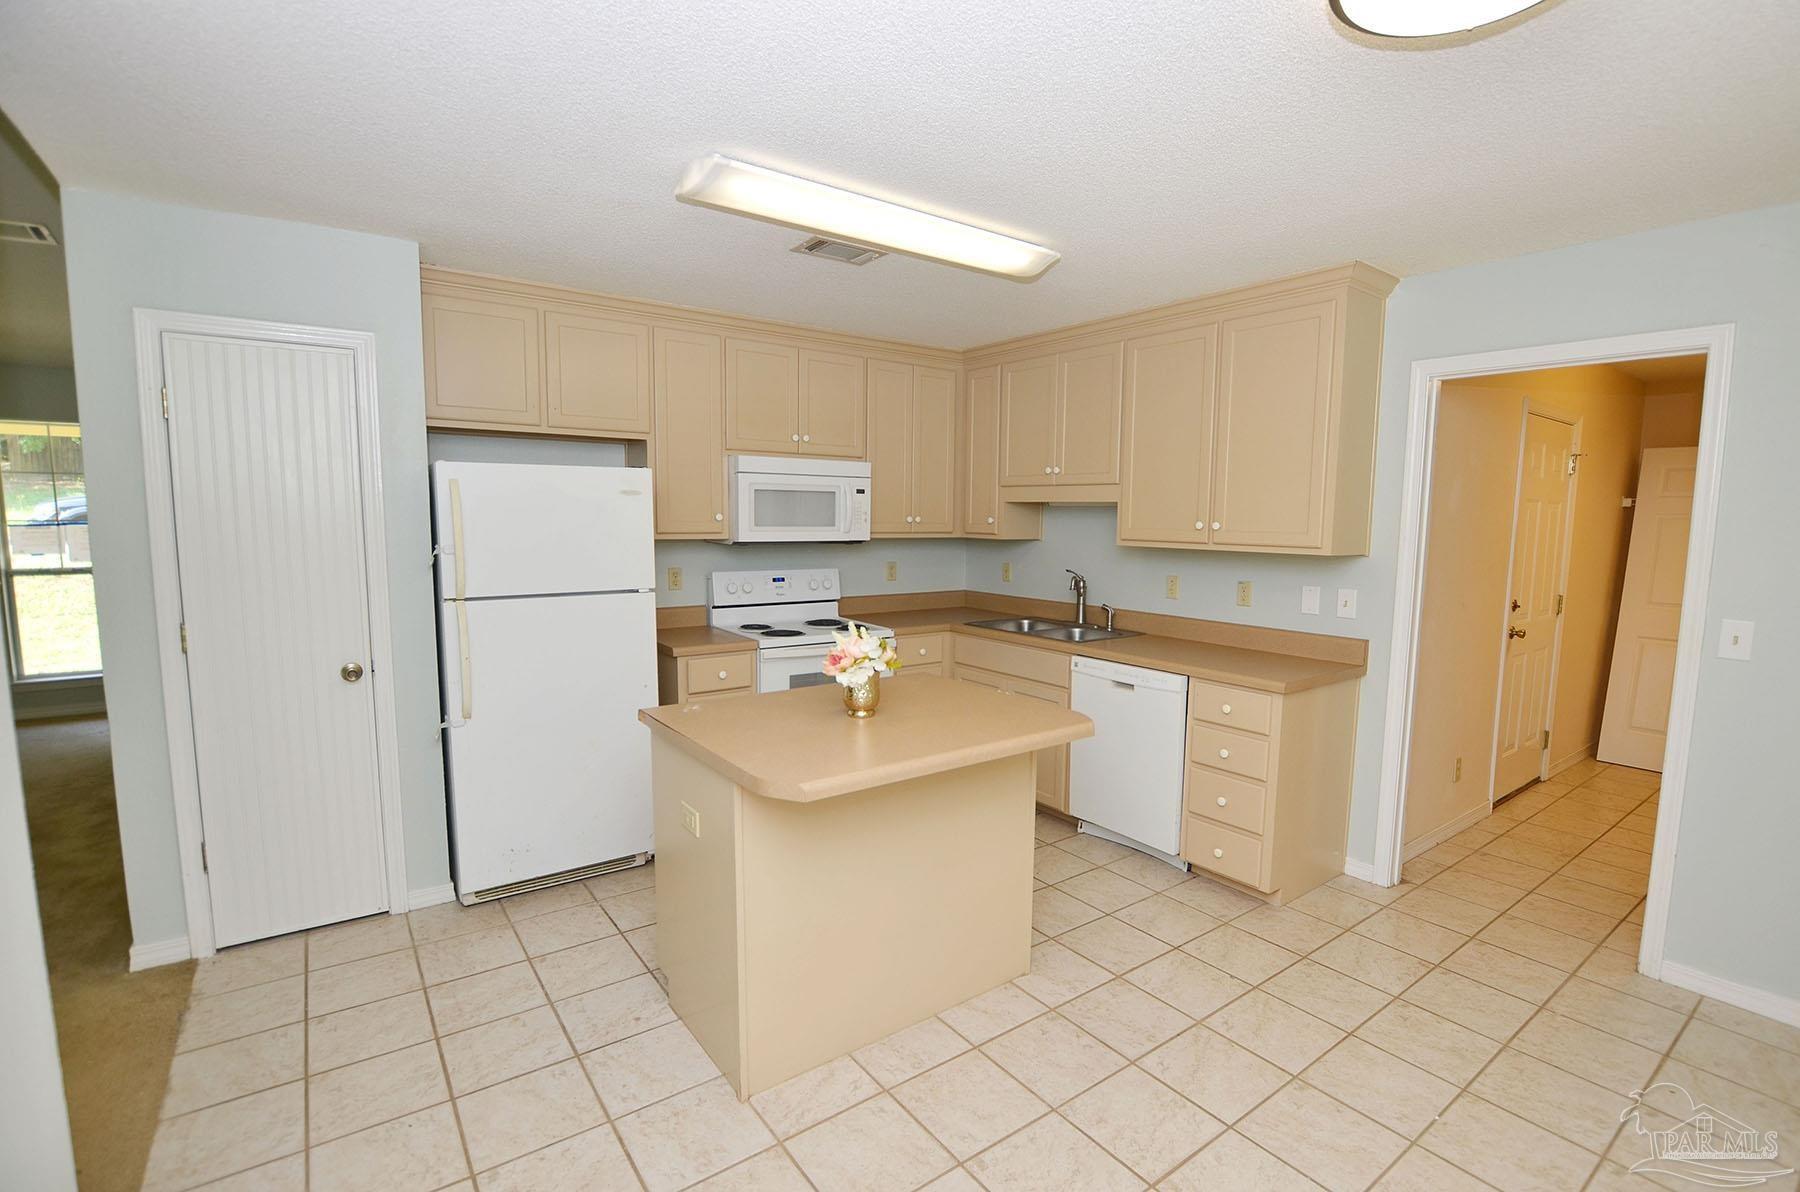
Come see this adorable home just off of 9 Mile road in Pensacola. This home features a split floor plan with a huge eat-in kitchen with a pantry and plenty of cabinet space for storage. High Vaulted ceilings in the living room. The primary bedroom features a huge walk in closet, and good-sized primary bath with a shower/tub combo. Both of the spare bedrooms are nicely sized separated by the guest bath in between the two rooms. The laundry room is just off the garage and is huge with a water heater that is Less than 1 YEAR OLD! Step on to the covered lanai and let your creativity take over. The backyard is perfect for entertaining and grilling outdoors. AND the Roof is 4 years old! The possibilities are truly endless! The location is fantastic being close to all the nine mile amenities and shopping and restaurants. Hop on 1-10 and within minutes you are downtown!
Interior Details
1366
3
2
Has Heating:
Yes
Heating Type:
Central
Has Cooling:
Yes
Cooling Type:
Central
Has Fuel:
No
Fuel Type:
N/A
Has Basement:
No
Basement Type:
N/A
Has Flooring:
No
Flooring Type:
Carpet
Has Fireplace:
Yes
Fireplace Type:
N/A
Property Details
15978
No
No
Type:
Garage, Attached
Location:
N/A
Status:
N/A
Number of Spaces:
1
No
No
No
No
Yes
No
No
Construction Details
N/A
Siding (not Specified)
N/A
Gable/hip
Other (not Classified)
Tax History
Year
Amount
Land
Improvement
Percent Change
Assessment
2020
$1,723
$19,000
$98,352
--%
$117,352
2019
$1,647
$19,000
$91,794
--%
$110,794
2018
$1,600
$19,000
$86,218
--%
$105,218
2017
$1,538
$19,000
$79,650
--%
$98,650
2016
$1,538
$19,000
$78,002
--%
$97,002
2014
$1,376
$0
$0
--%
$89,826
2013
$1,345
$0
$0
--%
$82,645
2012
$1,373
$0
$0
--%
$83,338

Average Home Price in 32514
Nearby Properties
Zip Code
Price
Bed
Bath
Sqft
Lot
Sold Date
$195,159
-- Beds
2 Baths
1,305 Sqft
10,912 Lot (sqft)
Sold 09/10/2026
$229,900
-- Beds
2.5 Baths
1,420 Sqft
7,675 Lot (sqft)
Sold 09/05/2026
$295,188
$295,188
-- Beds
2.5 Baths
1,560 Sqft
5,593 Lot (sqft)
Sold 05/29/2026
$292,273
$292,273
-- Beds
2 Baths
1,523 Sqft
13,848 Lot (sqft)
Sold 10/06/2026
$299,000
3 Beds
2 Baths
1,530 Sqft
12,018 Lot (sqft)
Sold 09/29/2026
$199,999
3 Beds
2 Baths
1,211 Sqft
6,843 Lot (sqft)
Sold 10/05/2026
$295,000
$295,000
3 Beds
2 Baths
1,539 Sqft
5,911 Lot (sqft)
Sold 10/05/2026
$245,000
$245,000
3 Beds
2 Baths
1,551 Sqft
9,021 Lot (sqft)
Sold 09/29/2026
$309,043
$309,043
3 Beds
2 Baths
1,556 Sqft
22,595 Lot (sqft)
Sold 10/06/2026