Member Features
Find Real Estate Bargain!
Full foreclosure details
Home value, equity and ownership info
Find homes priced below market
Get full access with a FREE Account
Already a member?
$429,000
Listing Price3beds
3baths
2,474sqft
21,127sqft lot
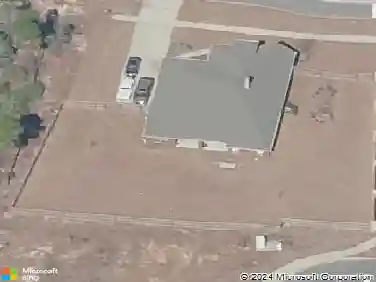
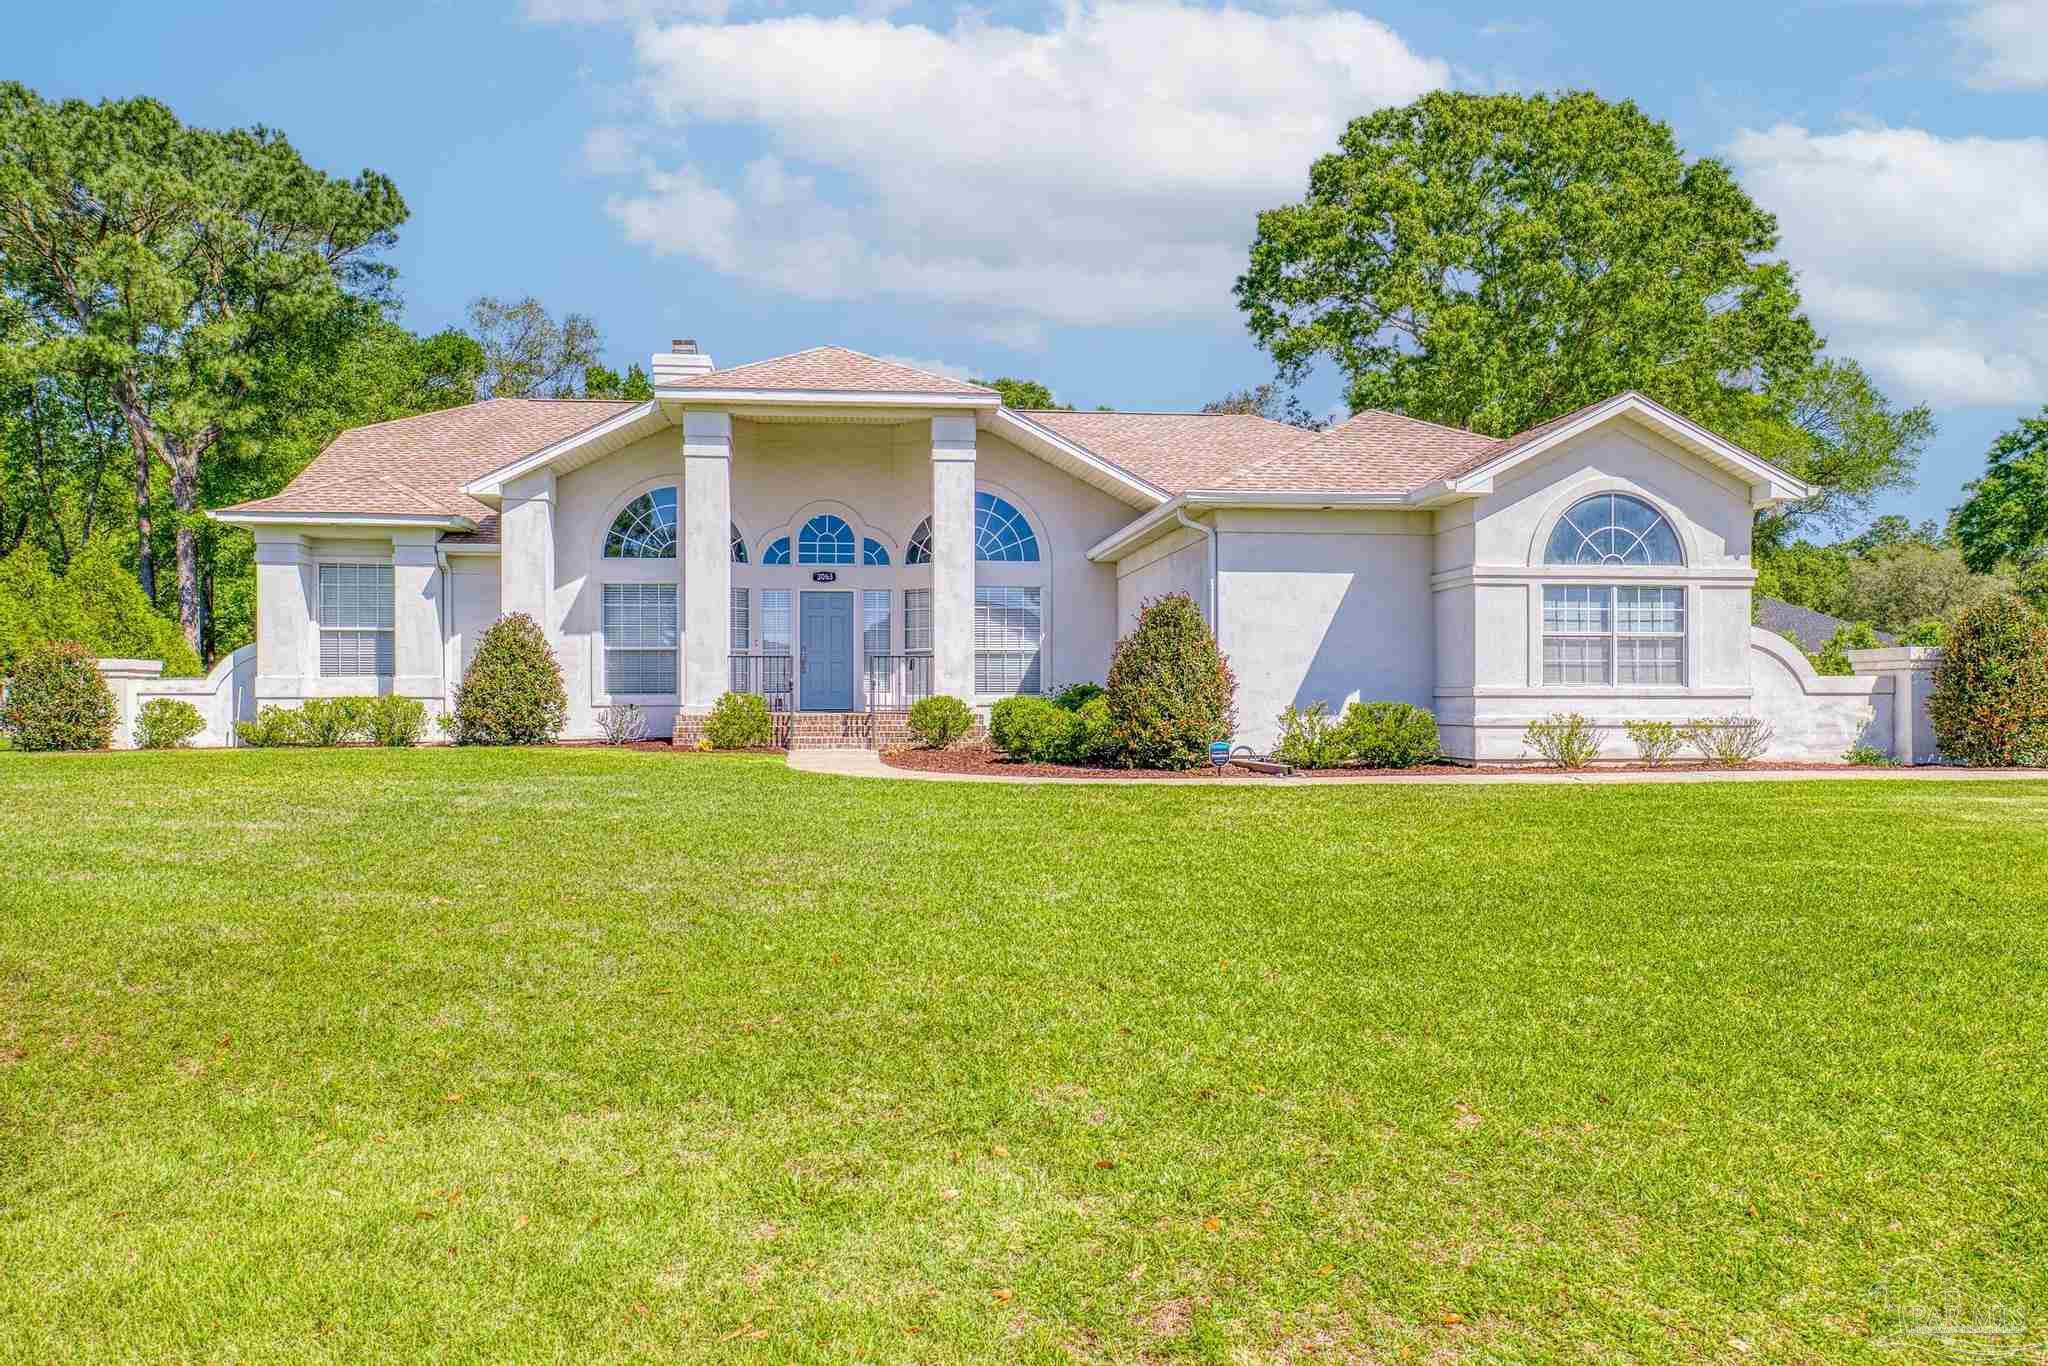
3063 Cobblestone Dr, Pace, FL 32571
Member Features
Find Real Estate Bargain!
Full foreclosure details
Home value, equity and ownership info
Find homes priced below market
Get full access with a FREE Account
Already a member?
For Sale
Off Market
Home type
Price / sqft
Year built
Home Details
***NEW PRICE 08/15****LOCATION, LOCATION, LOCATION!! THIS EXECUTIVE - CUSTOM HOME FEATURES 3/3 SPLIT FLOOR PLAN, OPEN CONCEPT WITH FUNCTION AND CONNECTION! As you enter this well tended gated community, you wind along Cobblestone Drive passing the Golf Course Club House continuing to the rear of the community where you will find this BEAUTIFUL HOME! As you enter into the Home's Foyer, the Formal Dining Room is to the right with direct access into the Kitchen, the Living Room is to the left with WONDERFUL BUILT-INS for storage and display opportunities. Beyond the Foyer, you enter the Great Room hosting Cathedral Ceilings, Wood Burning Fireplace with Cabinets to the right side and centered in this space making furniture placement easy! The bank of Sliding Glass Doors that overlap to create a completely open access overlook the 46X11 SCREEN ENCLOSED PORCH leading to the generous PRIVATE Backyard Space. The LARGE KITCHEN area and Breakfast Nook make working and ENTERTAINING IDEAL in this Home's configuration on any level! The Kitchen's Stainless Appliances were replaced within the past 6 Years. Abundance of Rich Stained CABINETS/STORAGE alongside great floor space, Pantry, Laundry Room access, Dining room access make the central part of this Home accessible from several vantage points! The Primary Bedroom is on the back right side of the Home with access to the Screen Enclosed Porch, Vaulted Ceilings and Private Primary Bath Suite. The Bath hosts a 9Ft long double
Interior Details
2474
3
3
Has Heating:
Yes
Heating Type:
Forced Air With Air Conditioning
Has Cooling:
Yes
Cooling Type:
Central
Has Fuel:
No
Fuel Type:
N/A
Has Basement:
No
Basement Type:
N/A
Has Flooring:
No
Flooring Type:
Wood (unspecified)
Has Fireplace:
Yes
Fireplace Type:
N/A
Property Details
21127
No
No
Type:
Garage, Attached
Location:
N/A
Status:
N/A
Number of Spaces:
2
No
No
No
No
No
No
No
Construction Details
N/A
Wood
N/A
Gable/hip
Wood Shingle
Tax History
Year
Amount
Land
Improvement
Percent Change
Assessment
2019
$2,409
$0
$0
--%
$215,758
2018
$2,310
$0
$0
--%
$211,735
2017
$2,237
$0
$0
--%
$207,380
2016
$2,161
$0
$0
--%
$197,915
2015
$2,205
$0
$0
--%
$196,539
2013
$2,251
$0
$0
--%
$192,098
2012
$2,106
$0
$0
--%
$188,887

Average Home Price in 32571
Nearby Properties
Zip Code
Price
Bed
Bath
Sqft
Lot
Sold Date
$484,942
$484,942
4 Beds
3 Baths
2,592 Sqft
25,962 Lot (sqft)
Sold 06/08/2026
$421,635
3 Beds
2 Baths
2,279 Sqft
7,884 Lot (sqft)
Sold 06/08/2026
$474,908
$474,908
4 Beds
3 Baths
2,347 Sqft
21,475 Lot (sqft)
Sold 10/13/2026
$527,962
$527,962
3 Beds
2 Baths
2,440 Sqft
23,392 Lot (sqft)
Sold 10/13/2026
$545,000
$545,000
3 Beds
3 Baths
2,268 Sqft
20,212 Lot (sqft)
Sold 10/13/2026
$539,580
$539,580
4 Beds
2 Baths
2,832 Sqft
20,125 Lot (sqft)
Sold 10/18/2026
$490,000
$490,000
3 Beds
4 Baths
2,617 Sqft
7,449 Lot (sqft)
Sold 09/29/2026
$615,000
$615,000
4 Beds
3 Baths
2,586 Sqft
14,375 Lot (sqft)
Sold 10/18/2026
$479,900
3 Beds
2 Baths
2,224 Sqft
7,754 Lot (sqft)
Sold 10/18/2026