Member Features
Find Real Estate Bargain!
Full foreclosure details
Home value, equity and ownership info
Find homes priced below market
Get full access with a FREE Account
Already a member?
$876,569
Listing Price5beds
4baths
3,541sqft
8,225sqft lot
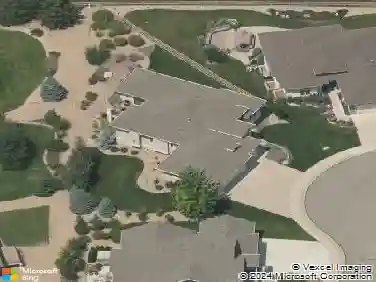
833 Clydesdale Dr, Windsor, CO 80550
Member Features
Find Real Estate Bargain!
Full foreclosure details
Home value, equity and ownership info
Find homes priced below market
Get full access with a FREE Account
Already a member?
For Sale
Off Market
Home type
Price / sqft
Year built
Home Details
Welcome to luxurious ranch-style living in the desirable Greenspire at Windsor Lake community. This designer-crafted home emphasizes the ease of single-story living, enhanced by an array of upscale features. The main level boasts large windows and vaulted ceilings that create a bright, open atmosphere. Gather around the natural gas fireplace, elegantly framed by tile surround, setting the stage for cherished moments. At the heart of the home, the gourmet kitchen showcases a warm color palette with maple colored cabinetry, a custom range hood, and quartz countertops, complemented by top-of-the-line stainless steel appliances. Extend your living space outdoors to the covered back patio, where you can savor fresh Colorado air year-round. When it's time to unwind, indulge in the luxurious 5-piece primary bath, featuring a freestanding tub, a spa-like shower, and a dual sink vanity that elevates your daily routines. A sleek open railing leads to the finished basement, an entertainer's dream featuring a spacious rec room, two additional bedrooms, a full bathroom, and a stylish wet bar-perfect for hosting gatherings or enjoying cozy movie nights. This home features a 3-car plus half tandem garage, providing ample space for vehicles and extra storage, all enhanced by a professionally landscaped front yard that adds to its curb appeal. We look forward to welcoming you home to Greenspire at Windsor Lake-schedule your private tour today!
Interior Details
3541
5
4
Has Heating:
Yes
Heating Type:
Central
Has Cooling:
Yes
Cooling Type:
Central
Has Fuel:
No
Fuel Type:
N/A
Has Basement:
No
Basement Type:
N/A
Has Flooring:
No
Flooring Type:
N/A
Has Fireplace:
Yes
Fireplace Type:
N/A
Property Details
8225
No
No
Type:
Garage, Attached
Location:
N/A
Status:
N/A
Number of Spaces:
0
No
No
No
No
No
No
No
Construction Details
Ranch
Frame/wood Siding
N/A
N/A
Composition Shingle
Tax History
Year
Amount
Land
Improvement
Percent Change
Assessment
2019
$167
$1,310
$0
--%
$1,310
2019
$167
$1,310
$0
--%
$1,310
2018
$29
$220
$0
--%
$220
2017
$29
$220
$0
--%
$220
0
$0
$230
$0
--%
$230
2014
$21
$170
$0
--%
$170
2013
$21
$170
$0
--%
$170
2012
$10
$40
$0
--%
$40

Average Home Price in 80550
Nearby Properties
Zip Code
Price
Bed
Bath
Sqft
Lot
Sold Date
$1,076,068
$1,076,068
4 Beds
3 Baths
3,539 Sqft
109,336 Lot (sqft)
Sold 10/12/2026
$682,123
5 Beds
4 Baths
3,407 Sqft
9,307 Lot (sqft)
Sold 08/01/2026
$629,152
$629,152
5 Beds
3 Baths
3,016 Sqft
8,935 Lot (sqft)
Sold 06/03/2026
$820,042
5 Beds
3 Baths
3,354 Sqft
6,608 Lot (sqft)
Sold 10/13/2026
$599,990
5 Beds
3 Baths
3,020 Sqft
7,315 Lot (sqft)
Sold 09/24/2026
$717,188
$717,188
4 Beds
3 Baths
3,291 Sqft
10,322 Lot (sqft)
Sold 10/13/2026
$630,012
4 Beds
3 Baths
3,291 Sqft
7,451 Lot (sqft)
Sold 10/13/2026
$685,035
4 Beds
4 Baths
3,324 Sqft
7,406 Lot (sqft)
Sold 10/13/2026
$721,444
5 Beds
4 Baths
3,261 Sqft
6,600 Lot (sqft)
Sold 10/13/2026