Member Features
Find Real Estate Bargain!
Full foreclosure details
Home value, equity and ownership info
Find homes priced below market
Get full access with a FREE Account
Already a member?
$357,010
Listing Price3beds
2.5baths
1,373sqft
8,276sqft lot
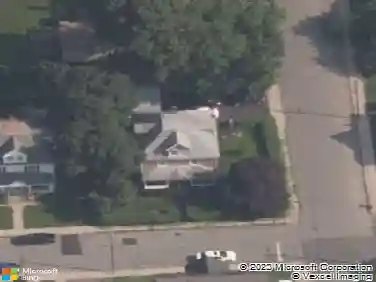
47 Clyde Rd, Manchester, CT 06042
Member Features
Find Real Estate Bargain!
Full foreclosure details
Home value, equity and ownership info
Find homes priced below market
Get full access with a FREE Account
Already a member?
For Sale
Off Market
Home type
Price / sqft
Year built
Home Details
Welcome home to 47 Clyde Road In Manchester, CT. The neighborhood you want to live in! The main level offers an updated kitchen that overlooks your private backyard. Equipped with stainless steel appliances, and fresh paint throughout. The large living room has a new oversized window to allow light to fill the space, built in bookshelves, and a pellet stove to keep the winter heating costs down. Adjacent to the living room is a bedroom or home office space. Upstairs you will find two good sized bright and fresh bedrooms, alongside another full bathroom. Head downstairs to find a finished basement that expands your usable living space. Whether you envision an entertainment zone, workout space, or recreation room, this versatile area delivers multiple possibilities and ample storage. The boiler was replaced in 2023 with a Utica system, letting you rest easy knowing your heating system is essentially brand new. The outdoor space provides a private fenced in area, single car detached garage and patio area. This established neighborhood, is a Manchester Favorite! Conveniently located near Saulters for fishing, or swimming at the pool! At this attractive price point, properties offering this combination of updates and location simply do not last long on the market. The bones are classic, the systems are current, and the opportunity is now.
Interior Details
1373
3
2.5
Has Heating:
Yes
Heating Type:
Hot Water
Has Cooling:
No
Cooling Type:
N/A
Has Fuel:
Yes
Fuel Type:
Oil
Has Basement:
No
Basement Type:
Basement (unspecified)
Has Flooring:
No
Flooring Type:
N/A
Has Fireplace:
Yes
Fireplace Type:
N/A
Property Details
8276
No
No
Type:
N/A
Location:
N/A
Status:
N/A
Number of Spaces:
N/A
N/A
N/A
N/A
N/A
N/A
N/A
N/A
Construction Details
Cape Cod
Wood Siding
N/A
Gable
Asphalt
Tax History
Year
Amount
Land
Improvement
Percent Change
Assessment
2020
$4,046
$32,200
$78,600
--%
$110,800
2019
$4,046
$32,200
$78,600
--%
$110,800
2018
$3,968
$32,200
$78,600
--%
$110,800
2017
$3,861
$32,200
$78,600
--%
$110,800
2016
$3,945
$41,200
$72,000
--%
$113,200
2014
$3,849
$41,200
$72,000
--%
$113,200
2011
$3,739
$41,200
$72,000
--%
$113,200

Average Home Price in 06042
Nearby Properties
Zip Code
Price
Bed
Bath
Sqft
Lot
Sold Date
$377,636
$377,636
3 Beds
1.5 Baths
1,240 Sqft
9,148 Lot (sqft)
Sold 05/20/2026
$339,900
$339,900
4 Beds
2 Baths
1,576 Sqft
10,019 Lot (sqft)
Sold 10/18/2026
$334,689
$334,689
3 Beds
2 Baths
1,328 Sqft
11,326 Lot (sqft)
Sold 10/18/2026
$320,566
$320,566
2 Beds
1 Baths
1,238 Sqft
9,148 Lot (sqft)
Sold 10/13/2026
$163,900
$163,900
3 Beds
1 Baths
1,234 Sqft
12,197 Lot (sqft)
Sold 09/29/2026
$387,492
3 Beds
1.5 Baths
1,551 Sqft
20,038 Lot (sqft)
Sold 10/13/2026
$299,900
$299,900
3 Beds
1.5 Baths
1,294 Sqft
13,504 Lot (sqft)
Sold 10/13/2026
$399,246
$399,246
3 Beds
2.5 Baths
1,269 Sqft
10,019 Lot (sqft)
Sold 10/18/2026
$321,501
4 Beds
1 Baths
1,218 Sqft
13,068 Lot (sqft)
Sold 10/13/2026