Member Features
Find Real Estate Bargain!
Full foreclosure details
Home value, equity and ownership info
Find homes priced below market
Get full access with a FREE Account
Already a member?
$750,000
Listing Price3beds
3baths
2,332sqft
10,629sqft lot
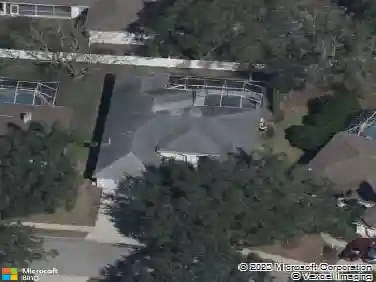
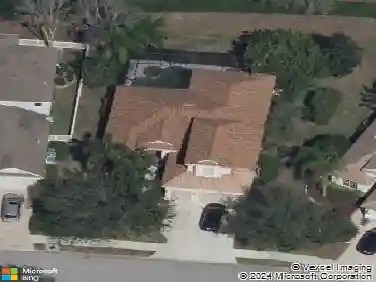
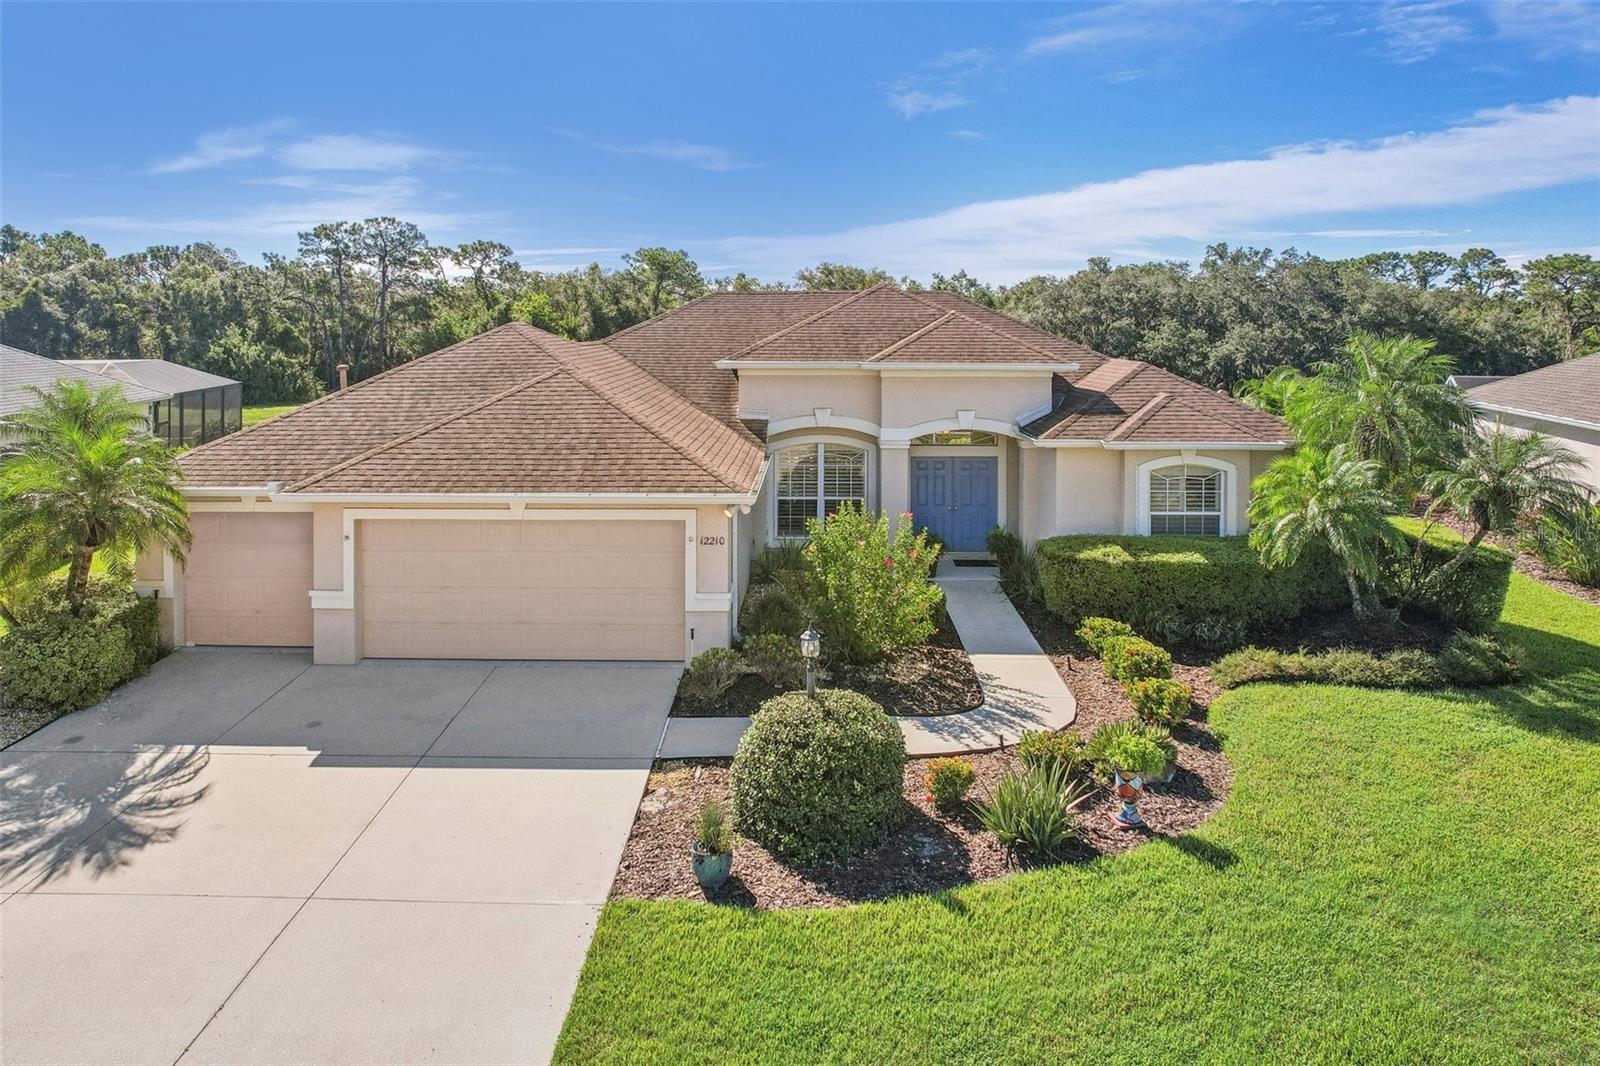
12210 Clubhouse Dr, Lakewood Ranch, FL 34202
Member Features
Find Real Estate Bargain!
Full foreclosure details
Home value, equity and ownership info
Find homes priced below market
Get full access with a FREE Account
Already a member?
For Sale
Off Market
Home type
Price / sqft
Year built
Home Details
Under contract-accepting backup offers. This stunning home, nestled in the heart of Lakewood Ranch, offers 2, 332 sq. ft. of meticulously cared-for living space. From the moment you arrive, the professional landscaping and pristine exterior make a lasting impression. The open, split floor plan includes 4 bedrooms, 3 full bathrooms, a 3-car garage, with living/family and dining/den rooms. Luxury vinyl flooring runs throughout, with plush carpeting in the bedrooms. The fourth bedroom, currently an office, features LVP flooring and features custom-built in bookcases. The remodeled kitchen (2018) boasts soft-close white cabinets, quartz countertops, a pot filler, an automatic Brewmaster coffee maker and pot racks, a large walk-in pantry with wooden shelves, a spacious breakfast bar and nook with aquarium window that overlooks the pool. Modern appliances include a 2023 Frigidaire in-wall microwave, KitchenAid stainless dishwasher, GE stainless gas stove, and Samsung stainless refrigerator. The primary suite features dual closets with built-ins, and the en-suite bath offers quartz dual vanities with white soft-close cabinets, a soaker tub, and a separate shower. Outside, the oversized lanai with two covered areas and a sparkling pool, renovated in 2018 with a new spa, heater, pump, and pavers, offers serene views of the large lake and tranquil preserve. An outdoor kitchen with a natural gas grill was added in 2018 for entertaining. Additional recent updates include 2022 interior pa
Interior Details
2332
3
3
Has Heating:
Yes
Heating Type:
Central
Has Cooling:
Yes
Cooling Type:
Central
Has Fuel:
Yes
Fuel Type:
Electric
Has Basement:
No
Basement Type:
No Basement
Has Flooring:
No
Flooring Type:
N/A
Has Fireplace:
Yes
Fireplace Type:
N/A
Property Details
10629
No
No
Type:
Garage, Attached
Location:
N/A
Status:
N/A
Number of Spaces:
2
No
No
No
No
Yes
No
No
Construction Details
N/A
Stucco
N/A
Gable/hip
Composition Shingle
Tax History
Year
Amount
Land
Improvement
Percent Change
Assessment
2020
$5,853
$45,000
$270,336
--%
$315,336
2019
$6,108
$45,000
$281,329
--%
$326,329
2018
$6,546
$45,000
$271,767
--%
$316,767
2017
$6,164
$45,000
$268,877
--%
$313,877
2016
$4,179
$0
$0
--%
$220,414
2014
$4,167
$0
$0
--%
$217,145
2013
$4,356
$0
$0
--%
$213,936
2012
$4,255
$0
$0
--%
$210,360

Average Home Price in 34202
Nearby Properties
Zip Code
Price
Bed
Bath
Sqft
Lot
Sold Date
$645,799
3 Beds
3 Baths
2,531 Sqft
13,765 Lot (sqft)
Sold 10/20/2026
$664,821
4 Beds
3 Baths
2,450 Sqft
10,400 Lot (sqft)
Sold 09/16/2026
$513,294
4 Beds
3 Baths
2,412 Sqft
9,801 Lot (sqft)
Sold 07/22/2026
$490,026
3 Beds
2 Baths
1,985 Sqft
9,714 Lot (sqft)
Sold 07/22/2026
$623,678
4 Beds
2 Baths
2,417 Sqft
14,854 Lot (sqft)
Sold 07/21/2026
$640,447
4 Beds
3 Baths
2,342 Sqft
7,318 Lot (sqft)
Sold 06/03/2026
$675,000
4 Beds
3 Baths
2,555 Sqft
10,521 Lot (sqft)
Sold 09/29/2026
$493,647
3 Beds
2 Baths
1,997 Sqft
10,759 Lot (sqft)
Sold 09/29/2026
$590,877
4 Beds
3 Baths
2,575 Sqft
11,195 Lot (sqft)
Sold 08/25/2026