
Member Features
Find Real Estate Bargain!
Full foreclosure details
Home value, equity and ownership info
Find homes priced below market
Get full access with a FREE Account
Already a member?
$349,900
Listing Price3beds
2baths
2,536sqft
64,904sqft lot
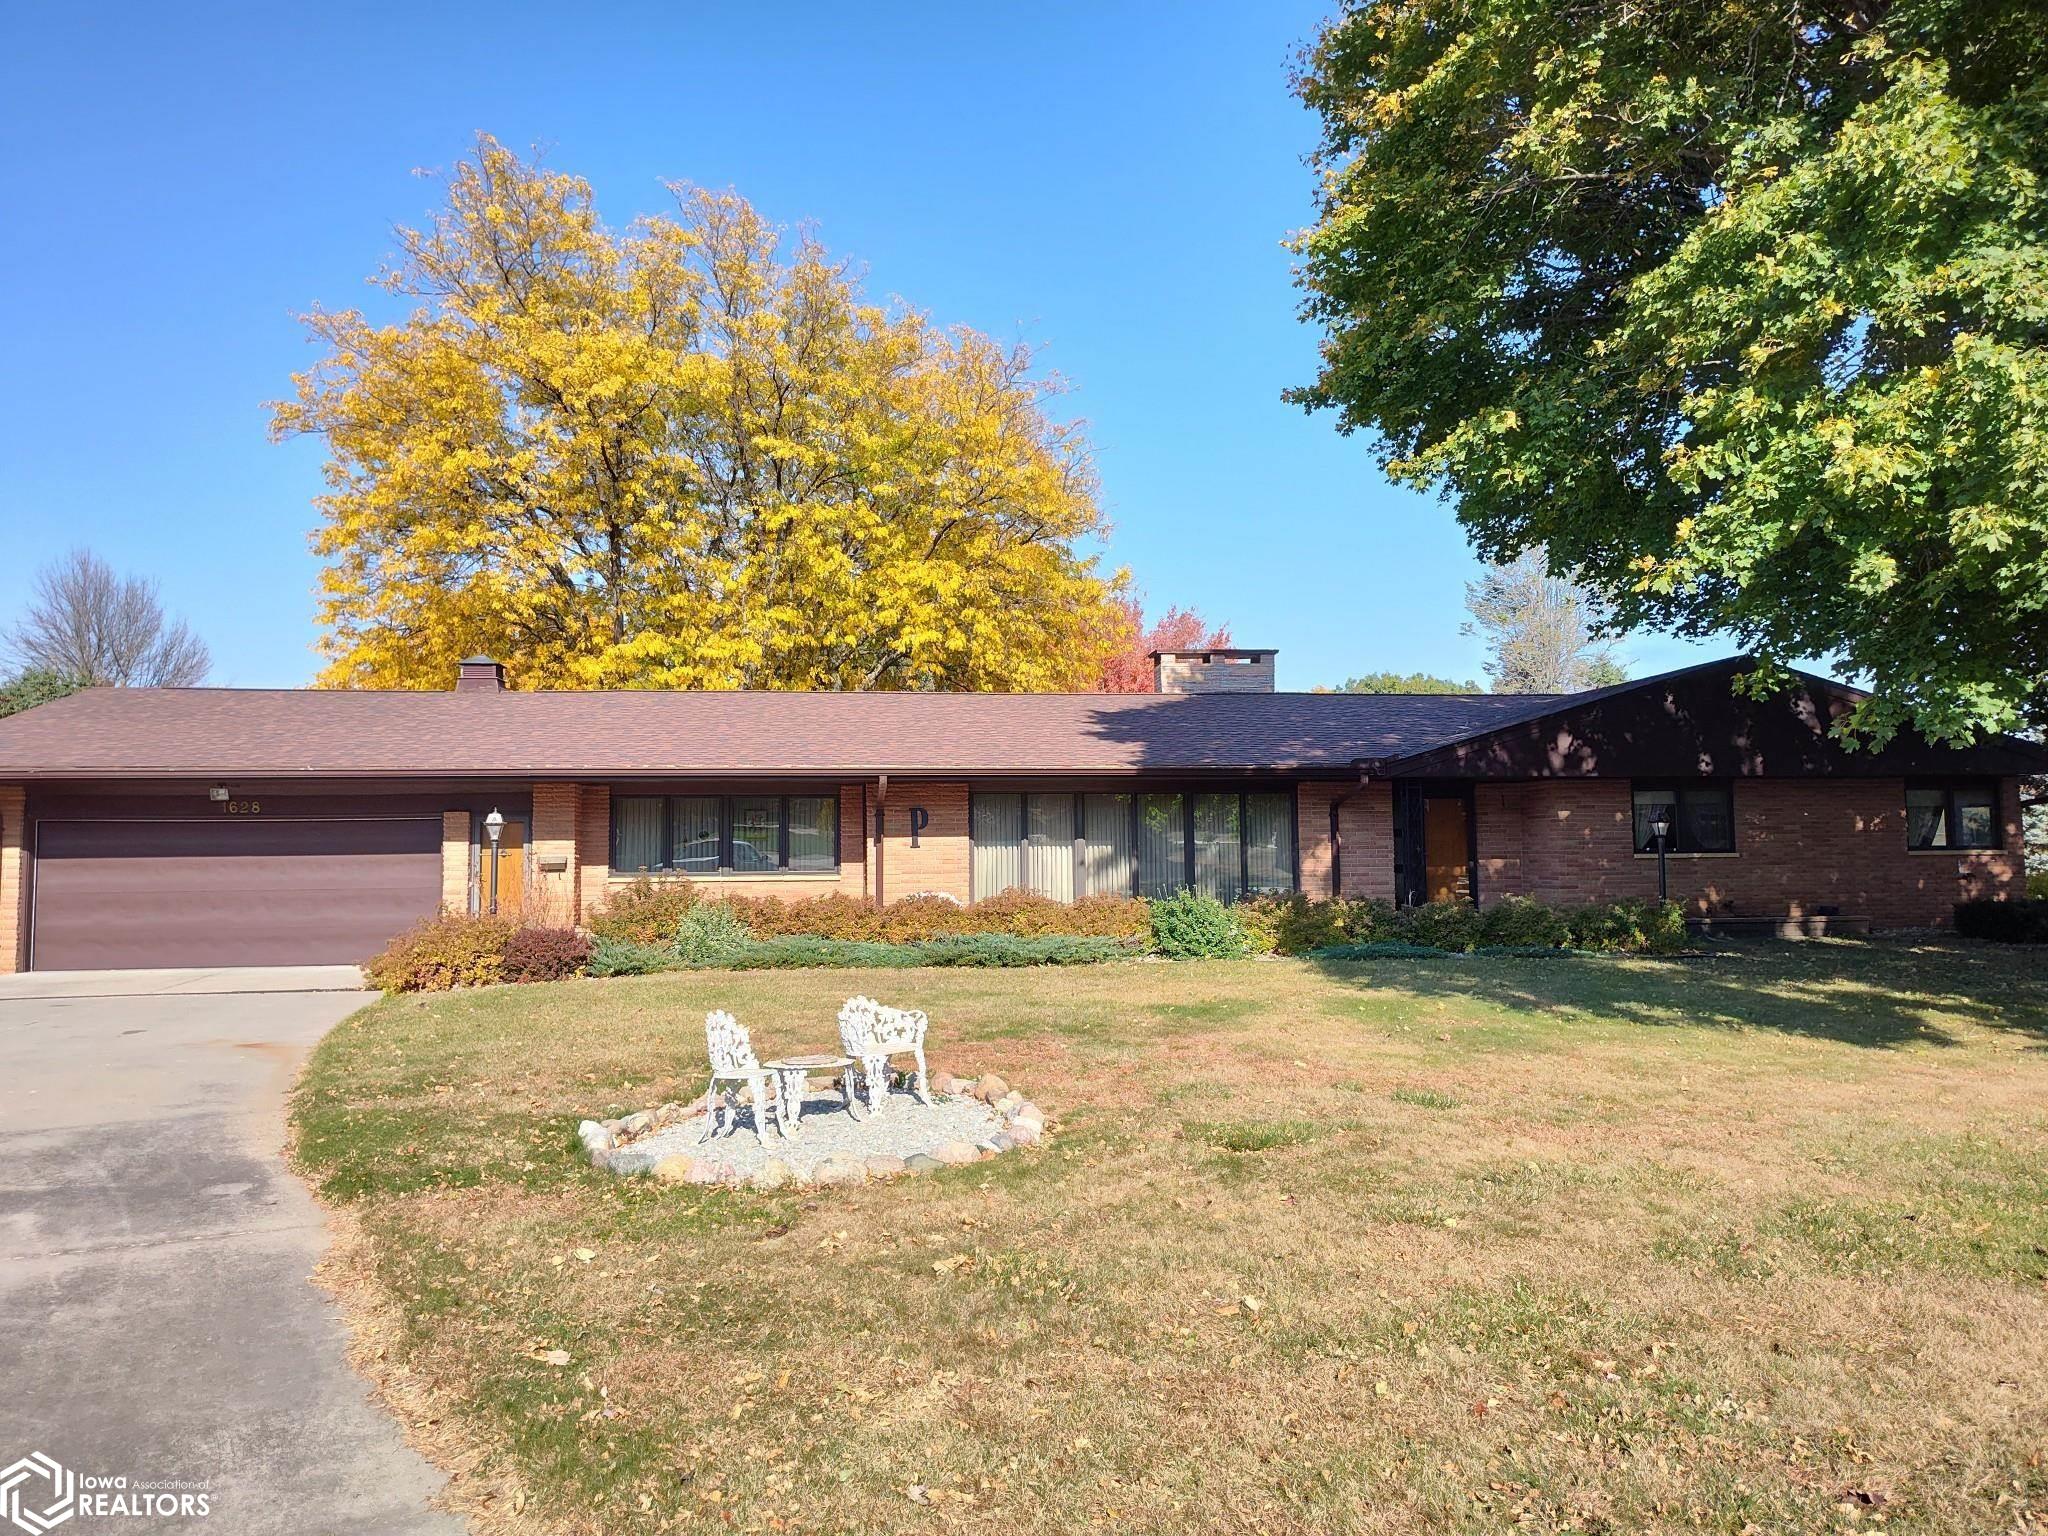
1628 Club View Dr, Hampton, IA 50441
Member Features
Find Real Estate Bargain!
Full foreclosure details
Home value, equity and ownership info
Find homes priced below market
Get full access with a FREE Account
Already a member?
For Sale
Off Market
Home type
Price / sqft
Year built
Home Details
SPACIOUS RANCH STYLE HOME ADJACENT TO THE HAMPTON GOLF COURSE (4th FAIRWAY, 5TH HOLE) Large entry with slate floor & closet. Wide hallway with walk-in cedar closet. Sunken formal living room with fireplace. Formal dining room. Open concept kitchen with view of informal eating area. Main floor family room with electric fireplace. Family room windows with privacy film, blocks view into house. Primary bedroom plus two additional bedrooms. Full bath with abundance of cabinets, dressing table and mirror. Main Floor laundry with sink. Lower-level Features. Recreation room with wet bar, seating & wood stove. Movie screen that lowers with a touch of a button. Home office, game room, bath and storage room. Attached oversized two car garage plus an attached golf cart garage. Access across your yard onto the Hampton Country Club golf course.
Interior Details
2536
3
2
Has Heating:
Yes
Heating Type:
Baseboard
Has Cooling:
Yes
Cooling Type:
Central
Has Fuel:
Yes
Fuel Type:
Electric
Has Basement:
No
Basement Type:
Finished
Has Flooring:
No
Flooring Type:
Carpet
Has Fireplace:
Yes
Fireplace Type:
N/A
Property Details
64904
Yes
Yes
Type:
Garage, Attached
Location:
N/A
Status:
N/A
Number of Spaces:
4
No
No
No
No
No
No
No
Construction Details
N/A
Brick
N/A
Gable
Asphalt
Tax History
Year
Amount
Land
Improvement
Percent Change
Assessment
2019
$4,396
$47,000
$208,400
--%
$255,400
2018
$4,082
$0
$0
--%
$267,000
2018
$4,082
$0
$0
--%
$267,000
2017
$4,102
$0
$0
--%
$250,000
2016
$3,844
$0
$0
--%
$250,000

Average Home Price in 50441




