
Member Features
Find Real Estate Bargain!
Full foreclosure details
Home value, equity and ownership info
Find homes priced below market
Get full access with a FREE Account
Already a member?
$895,000
Listing Price5beds
3baths
3,040sqft
9,258sqft lot
2110 Club House Dr, West Linn, OR 97068
Member Features
Find Real Estate Bargain!
Full foreclosure details
Home value, equity and ownership info
Find homes priced below market
Get full access with a FREE Account
Already a member?
For Sale
Off Market
Home type
Price / sqft
Year built
Home Details
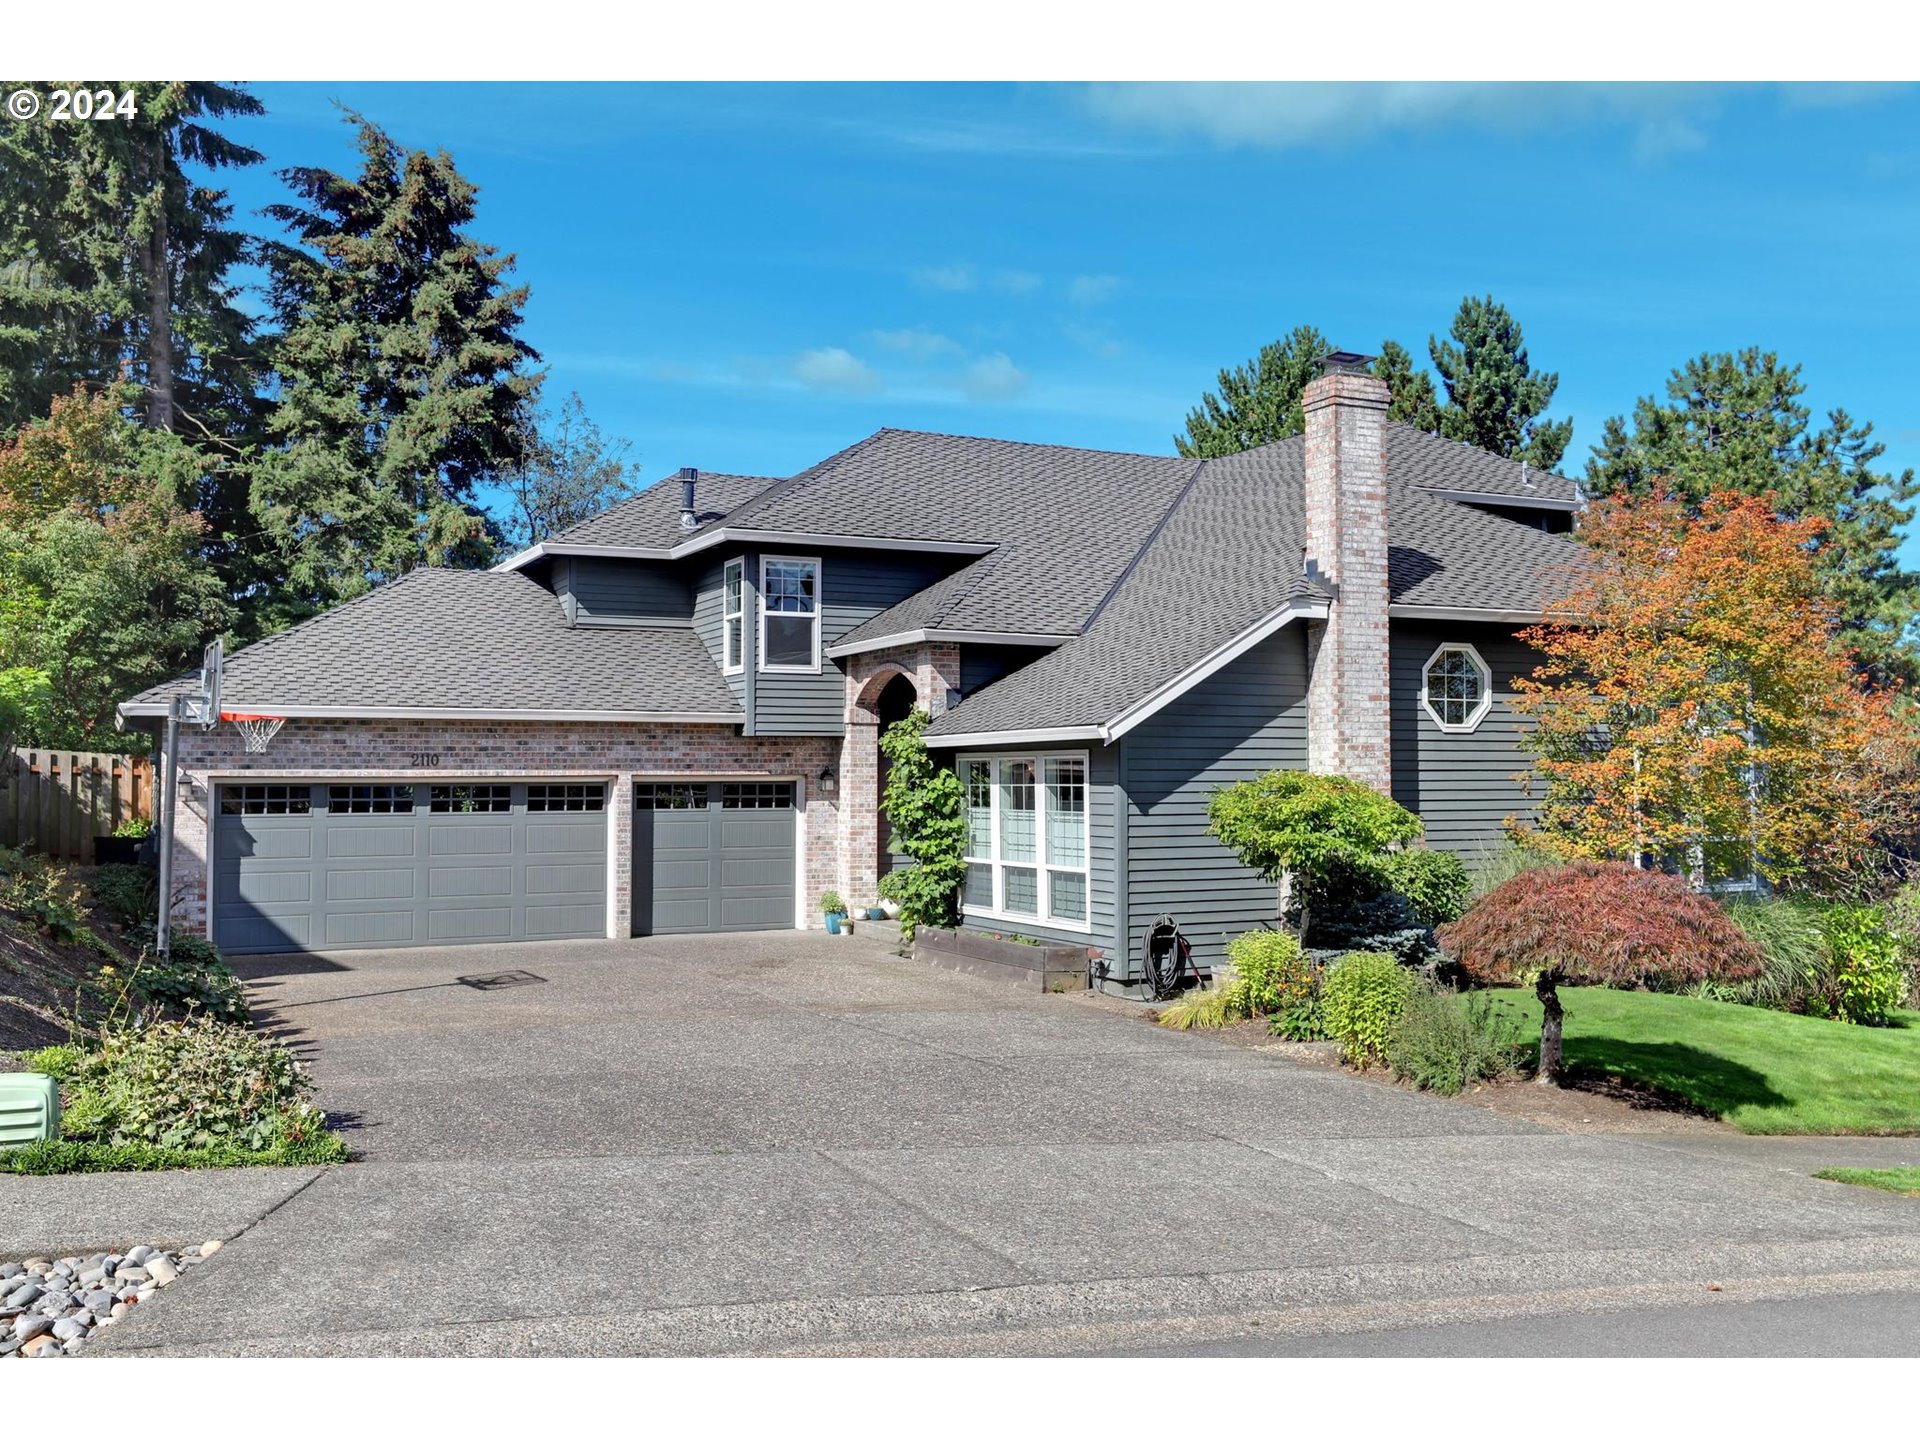
Open 10/6 from 2-5pm. Light filled home with soaring ceilings perched at the top of the sought after Hidden Springs Neighborhood. Private corner lot with territorial and Mt. St. Helens views. Exceptional floor plan with option for main floor bedroom. Open kitchen with expansive deck and cozy family room with fireplace make for flexible entertaining options. Formal living room and dining room with vaulted ceilings and circular floor plan give a sense of space and light. Primary suite with updated bathroom and territorial views feels like resort living. 3 additional bedrooms and 1 additional bath up give everyone their space. Main floor large bonus room could easily be used as a 5th bedroom and the 1/2 bath adjacent could be converted to full bath. Mature landscaping including pear tree, strawberries, a dwarf apple tree and a grape vine. Ask about the optional private tennis and pool club available to homeowners of the Hidden Springs Neighborhood and the close by forested hiking trails. Easy walk to the new Trillium Elementary School and Rosemont Middle School.
Interior Details
3040
5
3
Has Heating:
Yes
Heating Type:
Forced Air With Air Conditioning
Has Cooling:
No
Cooling Type:
N/A
Has Fuel:
No
Fuel Type:
N/A
Has Basement:
No
Basement Type:
N/A
Has Flooring:
No
Flooring Type:
N/A
Has Fireplace:
Yes
Fireplace Type:
N/A
Property Details
9258
No
No
Type:
N/A
Location:
N/A
Status:
N/A
Number of Spaces:
N/A
N/A
N/A
N/A
N/A
N/A
N/A
N/A
Construction Details
N/A
Other (not Classified)
N/A
Hip
Wood Shingle
Tax History
Year
Amount
Land
Improvement
Percent Change
Assessment
2020
$8,706
$0
$0
--%
$470,697
2019
$8,337
$0
$0
--%
$456,988
2018
$7,928
$0
$0
--%
$443,678
2017
$7,685
$0
$0
--%
$430,755
2016
$7,375
$0
$0
--%
$418,209
2014
$6,643
$0
$0
--%
$394,202
2013
$6,276
$0
$0
--%
$382,720
2012
$6,106
$0
$0
--%
$371,573

Average Home Price in 97068
Nearby Properties
Zip Code
Price
Bed
Bath
Sqft
Lot
Sold Date
$800,915
4 Beds
3 Baths
2,631 Sqft
9,021 Lot (sqft)
Sold 08/26/2026
$835,669
$835,669
4 Beds
3 Baths
3,140 Sqft
9,341 Lot (sqft)
Sold 07/18/2026
$923,509
$923,509
5 Beds
2.5 Baths
2,813 Sqft
5,951 Lot (sqft)
Sold 05/18/2026
$815,000
$815,000
4 Beds
2.5 Baths
2,742 Sqft
10,454 Lot (sqft)
Sold 10/05/2026
$1,202,477
$1,202,477
4 Beds
2.5 Baths
2,640 Sqft
23,171 Lot (sqft)
Sold 10/06/2026
$912,000
4 Beds
3 Baths
3,428 Sqft
8,532 Lot (sqft)
Sold 10/05/2026
$699,900
3 Beds
3 Baths
3,014 Sqft
8,100 Lot (sqft)
Sold 10/06/2026
$1,275,609
$1,275,609
4 Beds
3 Baths
3,339 Sqft
10,015 Lot (sqft)
Sold 10/05/2026
$1,197,085
$1,197,085
4 Beds
2.5 Baths
3,458 Sqft
14,078 Lot (sqft)
Sold 10/06/2026





