Member Features
Find Real Estate Bargain!
Full foreclosure details
Home value, equity and ownership info
Find homes priced below market
Get full access with a FREE Account
Already a member?
$550,831
Listing Price--beds
2.5baths
1,680sqft
3,258sqft lot
3011 Club House Ct, West Linn, OR 97068
Member Features
Find Real Estate Bargain!
Full foreclosure details
Home value, equity and ownership info
Find homes priced below market
Get full access with a FREE Account
Already a member?
For Sale
Off Market
Home type
Price / sqft
Year built
Home Details
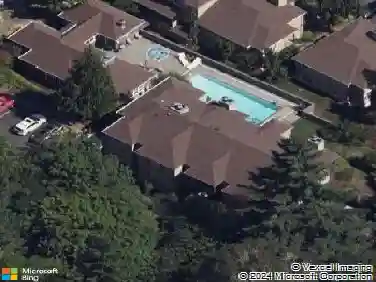
Open Sun 1-3 PM. Fall in love with this beautifully positioned end-unit townhome in the highly sought-after Hidden Springs Ridge community of West Linn. Pre-inspected! Set on a quiet cul-de-sac and backing to peaceful natural greenspace, this premier lot offers exceptional privacy and a serene, park-like setting.The interior is light, bright, and inviting, featuring tall ceilings and a flowing floor plan ideal for both everyday living and entertaining. The main level showcases hardwood floors, a cozy gas fireplace, and French doors that open to a spacious deck-complete with a newer retractable awning and new membrane-perfect for outdoor dining or relaxing while enjoying the tranquil surroundings.Plantation shutters on both levels. The chefs kitchen is thoughtfully designed with stainless steel appliances, granite countertops, pantry, and eat bar. The flexible and comfortable primary suite includes a bath with heated floors, adding a touch of everyday luxury.Recent upgrades include a new furnace and air conditioning, providing peace of mind and year-round comfort. Ideally located near shopping, dining, parks, award-winning West Linn schools, and with easy freeway access. Optional community tennis and pool amenities are available for an additional fee.A rare opportunity to own in one of West Linns most desirable townhome communities. This is the one youve been waiting for.
Interior Details
1680
N/A
2.5
Has Heating:
Yes
Heating Type:
Forced Air With Air Conditioning
Has Cooling:
No
Cooling Type:
N/A
Has Fuel:
No
Fuel Type:
N/A
Has Basement:
No
Basement Type:
N/A
Has Flooring:
No
Flooring Type:
N/A
Has Fireplace:
Yes
Fireplace Type:
N/A
Property Details
3258
No
No
Type:
N/A
Location:
N/A
Status:
N/A
Number of Spaces:
N/A
N/A
N/A
N/A
N/A
N/A
N/A
N/A
Construction Details
N/A
Other (not Classified)
N/A
Gable
Composition Shingle
Tax History
Year
Amount
Land
Improvement
Percent Change
Assessment
2020
$5,599
$0
$0
--%
$301,541
2019
$5,352
$0
$0
--%
$292,759
2018
$5,096
$0
$0
--%
$284,232
2017
$4,862
$0
$0
--%
$275,953
2016
$4,668
$0
$0
--%
$267,916
2014
$4,212
$0
$0
--%
$252,537
2013
$3,993
$0
$0
--%
$245,182
2012
$3,818
$0
$0
--%
$232,332

Average Home Price in 97068
Nearby Properties
Zip Code
Price
Bed
Bath
Sqft
Lot
Sold Date
$412,797
$412,797
3 Beds
2 Baths
1,885 Sqft
8,000 Lot (sqft)
Sold 06/22/2026
$637,000
$637,000
3 Beds
2 Baths
1,872 Sqft
9,076 Lot (sqft)
Sold 10/18/2026
$595,000
$595,000
3 Beds
3 Baths
1,889 Sqft
4,443 Lot (sqft)
Sold 10/18/2026
$585,722
3 Beds
2 Baths
1,728 Sqft
16,311 Lot (sqft)
Sold 10/13/2026
$450,000
$450,000
3 Beds
2.5 Baths
1,549 Sqft
3,952 Lot (sqft)
Sold 10/13/2026
$570,000
4 Beds
2 Baths
1,552 Sqft
8,017 Lot (sqft)
Sold 09/29/2026
$550,918
2 Beds
2.5 Baths
1,660 Sqft
3,624 Lot (sqft)
Sold 10/13/2026
$455,327
4 Beds
2 Baths
1,728 Sqft
10,349 Lot (sqft)
Sold 10/13/2026
$575,000
3 Beds
2 Baths
1,518 Sqft
8,160 Lot (sqft)
Sold 10/13/2026