Member Features
Find Real Estate Bargain!
Full foreclosure details
Home value, equity and ownership info
Find homes priced below market
Get full access with a FREE Account
Already a member?
$299,000
Listing Price3beds
2baths
2,066sqft
3,523sqft lot
103 Club Ct, Stockbridge, GA 30281
Member Features
Find Real Estate Bargain!
Full foreclosure details
Home value, equity and ownership info
Find homes priced below market
Get full access with a FREE Account
Already a member?
For Sale
Off Market
Home type
Price / sqft
Year built
Home Details
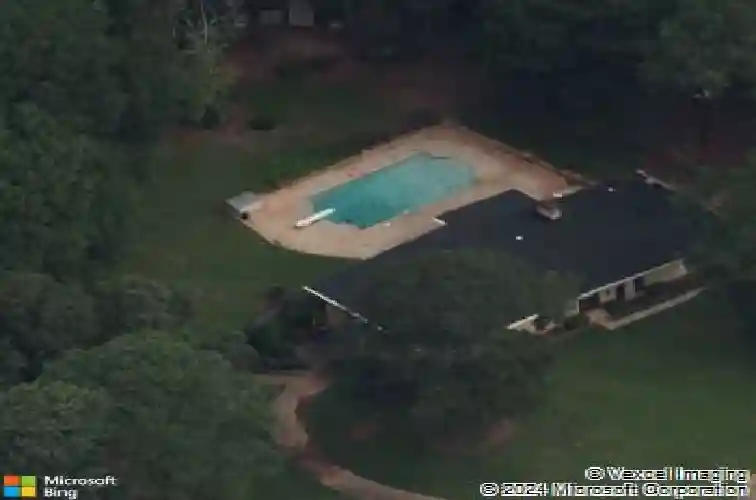
Welcome to 103 Club Ct, a distinctive Mid-Century Modern ranch offering 3,800+ sq ft of expansive living space. This unique home features 3 oversized bedrooms and 2.5 baths on the main level, plus a full finished basement offering additional space for recreation, entertainment, a home office, or hobbies. The spacious main level includes a formal living room and dining room, along with an expansive family room showcasing a dramatic 2-level brick fireplace and built-in bookcases. Beautiful hardwood floors and classic architectural details add warmth and character throughout. Outside, enjoy a private wooded setting with an in-ground pool and expansive patio, perfect for entertaining or relaxing. Situated on a generous lot in Stockbridge, this one-of-a-kind Mid-Century Modern ranch offers space, character, and endless possibilities. Don't miss the opportunity to make this exceptional property your own!
Interior Details
2066
3
2
Has Heating:
Yes
Heating Type:
Central
Has Cooling:
Yes
Cooling Type:
Central
Has Fuel:
No
Fuel Type:
N/A
Has Basement:
No
Basement Type:
Unfinished
Has Flooring:
No
Flooring Type:
Carpet
Has Fireplace:
Yes
Fireplace Type:
N/A
Property Details
3523
No
No
Type:
Garage, Attached
Location:
N/A
Status:
N/A
Number of Spaces:
2
No
No
No
No
No
No
No
Construction Details
N/A
Brick
N/A
Gable
Asphalt
Tax History
Year
Amount
Land
Improvement
Percent Change
Assessment
2020
$1,014
$8,800
$57,480
--%
$66,280
2019
$1,913
$8,800
$53,720
--%
$62,520
2018
$1,720
$8,800
$48,680
--%
$57,480
2017
$1,656
$6,600
$49,200
--%
$55,800
2016
$1,970
$6,600
$47,160
--%
$53,760
2014
$1,603
$5,280
$37,680
--%
$42,960
2013
$1,480
$5,280
$34,440
--%
$39,720
2012
$1,477
$6,600
$33,000
--%
$39,600

Average Home Price in 30281
Nearby Properties
Zip Code
Price
Bed
Bath
Sqft
Lot
Sold Date
$134,284
3 Beds
3 Baths
1,831 Sqft
9,813 Lot (sqft)
Sold 09/14/2026
$267,146
4 Beds
2.5 Baths
1,996 Sqft
5,000 Lot (sqft)
Sold 09/01/2026
$254,106
3 Beds
2 Baths
1,818 Sqft
24,347 Lot (sqft)
Sold 07/28/2026
$310,000
4 Beds
2.5 Baths
2,311 Sqft
7,464 Lot (sqft)
Sold 10/27/2026
$299,900
4 Beds
2.5 Baths
2,249 Sqft
7,178 Lot (sqft)
Sold 10/27/2026
$196,874
$196,874
4 Beds
2 Baths
2,124 Sqft
20,300 Lot (sqft)
Sold 10/27/2026
$325,000
$325,000
3 Beds
3 Baths
2,048 Sqft
21,888 Lot (sqft)
Sold 10/12/2026
$318,302
4 Beds
3.5 Baths
1,840 Sqft
4,624 Lot (sqft)
Sold 10/26/2026