Member Features
Find Real Estate Bargain!
Full foreclosure details
Home value, equity and ownership info
Find homes priced below market
Get full access with a FREE Account
Already a member?
$729,999
Listing Price3beds
3baths
2,776sqft
7,825sqft lot
956 Club Cresswind Dr, Lady Lake, FL 32159
Member Features
Find Real Estate Bargain!
Full foreclosure details
Home value, equity and ownership info
Find homes priced below market
Get full access with a FREE Account
Already a member?
For Sale
Off Market
Home type
Price / sqft
Year built
Home Details
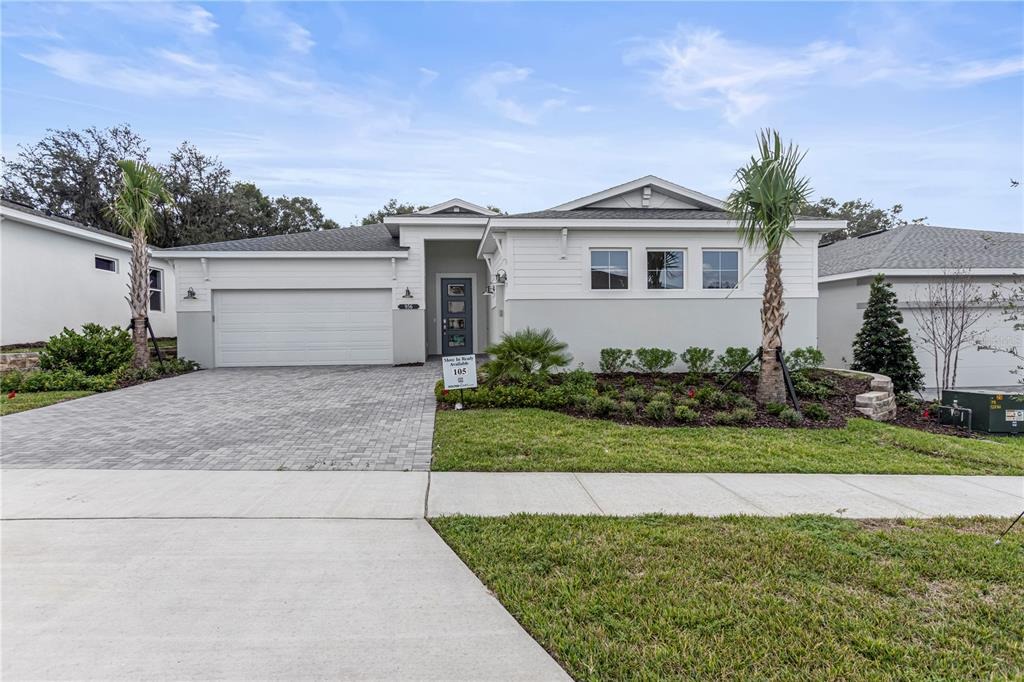
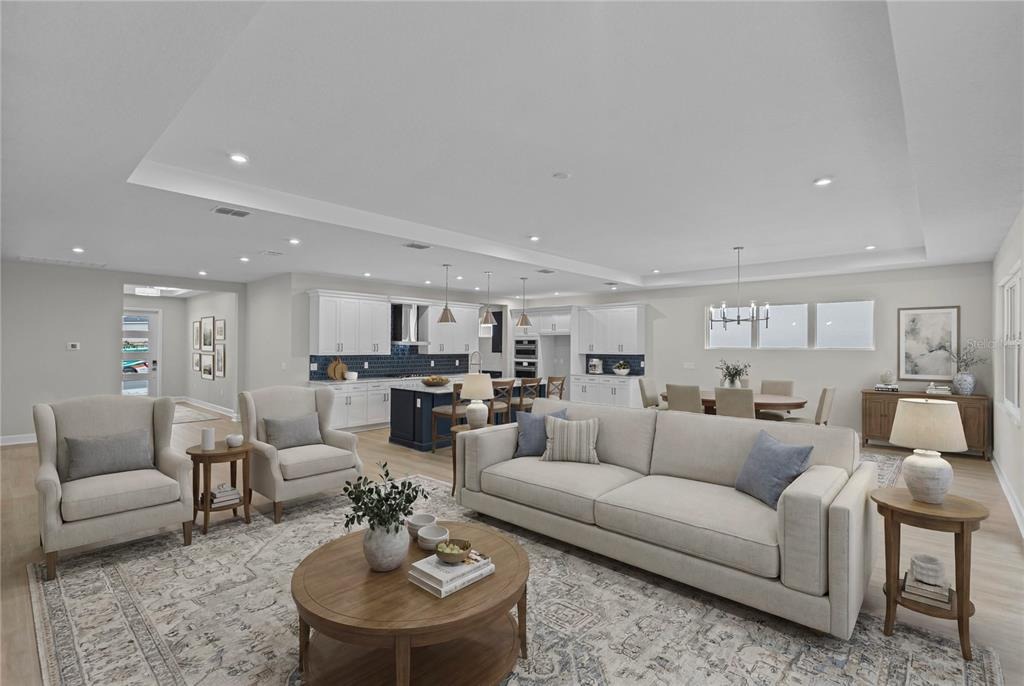
Virtually Staged. This move-in ready home in Lady Lake, FL features the Sarah floorplan with 3 bedrooms, 3.5 bathrooms, a flex room, and a 3-car garage. Featuring a coastal elevation with strong curb appeal, this home also represents the largest overall floorplan within the collection, designed for buyers seeking maximum living space, entertaining capability, and a more elevated feel throughout. The open-concept layout connects the kitchen, dining, and great room, creating a spacious central living area with direct access to the outdoors. A 16-foot sliding glass door leads to an extended covered lanai measuring over 30 feet in length, supporting seamless indoor-outdoor living and entertaining. The kitchen features an expanded design with a dry bar ideal for entertaining, along with quartz countertops, a designer tile backsplash, upgraded cabinetry with island wrap detail, pot-and-pan drawers, premium fixtures, and a large center island positioned for prep and gathering. The upgraded cabinetry package creates a clean, cohesive look throughout the space while maximizing storage and functionality. The owners suite is privately located at the rear of the home and features a spa-style bath with a deluxe owners shower and upgraded plumbing fixtures throughout. Two secondary bedrooms are positioned toward the front of the home, each with access to a full bath, while a powder bath is conveniently located near the main living area for guests. The flex room provides additional versatil
Interior Details
2776
3
3
Has Heating:
Yes
Heating Type:
Forced Air With Air Conditioning
Has Cooling:
Yes
Cooling Type:
Central
Has Fuel:
No
Fuel Type:
N/A
Has Basement:
No
Basement Type:
N/A
Has Flooring:
No
Flooring Type:
N/A
Has Fireplace:
Yes
Fireplace Type:
N/A
Property Details
7825
No
No
Type:
Garage, Attached
Location:
N/A
Status:
N/A
Number of Spaces:
0
No
No
No
No
Yes
No
No
Construction Details
N/A
Brick/concrete Block Stucco
N/A
N/A
Asphalt
Tax History
Year
Amount
Land
Improvement
Percent Change
Assessment

Average Home Price in 32159
Nearby Properties
Zip Code
Price
Bed
Bath
Sqft
Lot
Sold Date
$584,498
3 Beds
3 Baths
2,492 Sqft
7,800 Lot (sqft)
Sold 08/12/2026
$564,182
5 Beds
3 Baths
2,751 Sqft
6,000 Lot (sqft)
Sold 06/03/2026
$--
4 Beds
2.5 Baths
2,394 Sqft
6,000 Lot (sqft)
Sold 10/26/2026
$--
4 Beds
2.5 Baths
2,394 Sqft
6,000 Lot (sqft)
Sold 10/26/2026