
Member Features
Find Real Estate Bargain!
Full foreclosure details
Home value, equity and ownership info
Find homes priced below market
Get full access with a FREE Account
Already a member?
$849,000
Listing Price5beds
4baths
3,644sqft
6,969sqft lot
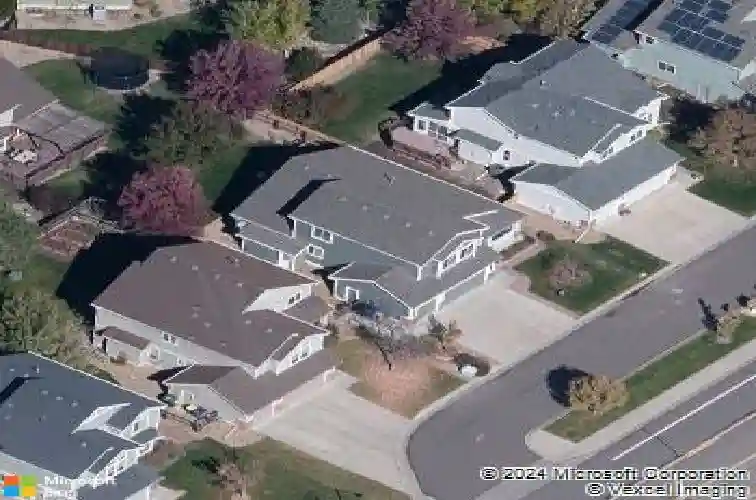
5500 Clover Basin Dr, Longmont, CO 80503
Member Features
Find Real Estate Bargain!
Full foreclosure details
Home value, equity and ownership info
Find homes priced below market
Get full access with a FREE Account
Already a member?
For Sale
Off Market
Home type
Price / sqft
Year built
Home Details
Dont miss this exceptional move-in ready NextGen home in the highly desirable SW Longmont community. This remarkable 5-bedroom, 4-bathroom residence combines modern comfort with a rare layout that truly stands out from the rest.The heart of the home showcases an open-concept floor plan thats ideal for entertaining, where the kitchen flows seamlessly into the dining area and living room. The kitchen features 42-inch cabinets and beautiful hardwood flooring, while the space is anchored by a cozy gas fireplace-perfect for crisp autumn evenings. Adding to the main levels versatility, youll find a formal dining room and a private study that can adapt to your lifestyle needs. Upstairs, a spacious loft overlooks the great room below, creating a sense of connection throughout the home. Each of the bedrooms comes thoughtfully designed with walk-in closets for maximum storage and organization. Outside youll discover your private outdoor retreat, featuring a large deck shaded by mature trees and a private backyard designed with both family gatherings and guest entertaining in mind. The true showstopper lies in the fully finished walk-out/walk-up basement. This impressive space includes two bedrooms, a mini kitchen, washer/dryer, and an entertainment-ready home theater setup with built-in speakers. The suite maintains its independence with its own low-maintenance yard, private fence, and direct access to the third-car garage, making it perfect for extended family, guests, or potential re
Interior Details
3644
5
4
Has Heating:
Yes
Heating Type:
Forced Air With Air Conditioning
Has Cooling:
No
Cooling Type:
N/A
Has Fuel:
No
Fuel Type:
N/A
Has Basement:
No
Basement Type:
Partial
Has Flooring:
No
Flooring Type:
N/A
Has Fireplace:
Yes
Fireplace Type:
N/A
Property Details
6969
No
No
Type:
Garage, Attached
Location:
N/A
Status:
N/A
Number of Spaces:
2
No
No
No
No
Yes
No
No
Construction Details
A-frame
Wood Shingle
N/A
N/A
Asphalt
Tax History
Year
Amount
Land
Improvement
Percent Change
Assessment
2019
$3,916
$8,437
$32,525
--%
$40,962
2019
$3,916
$8,437
$32,525
--%
$40,962
2018
$3,254
$7,416
$26,849
--%
$34,265
2017
$3,210
$7,416
$26,849
--%
$34,265
2016
$3,083
$8,278
$23,976
--%
$32,254
2014
$2,572
$6,129
$21,516
--%
$27,645
2013
$2,582
$6,129
$21,516
--%
$27,645
2012
$2,347
$5,930
$19,383
--%
$25,313

Average Home Price in 80503
Nearby Properties
Zip Code
Price
Bed
Bath
Sqft
Lot
Sold Date
$976,619
5 Beds
3.5 Baths
3,526 Sqft
9,041 Lot (sqft)
Sold 10/16/2026
$1,044,714
$1,044,714
3 Beds
2.75 Baths
3,801 Sqft
6,480 Lot (sqft)
Sold 09/01/2026
$1,049,406
$1,049,406
4 Beds
2.5 Baths
3,541 Sqft
8,454 Lot (sqft)
Sold 08/27/2026
$1,041,820
$1,041,820
3 Beds
3.25 Baths
3,463 Sqft
8,889 Lot (sqft)
Sold 07/15/2026
$1,132,795
$1,132,795
4 Beds
4.25 Baths
3,936 Sqft
7,739 Lot (sqft)
Sold 10/27/2026
$1,375,000
$1,375,000
5 Beds
4 Baths
3,492 Sqft
6,356 Lot (sqft)
Sold 10/13/2026
$934,926
$934,926
4 Beds
3.5 Baths
3,103 Sqft
7,076 Lot (sqft)
Sold 10/27/2026
$824,900
$824,900
4 Beds
2.75 Baths
3,607 Sqft
6,901 Lot (sqft)
Sold 09/23/2026
$1,027,435
$1,027,435
4 Beds
2.75 Baths
3,522 Sqft
8,542 Lot (sqft)
Sold 10/26/2026





