
Member Features
Find Real Estate Bargain!
Full foreclosure details
Home value, equity and ownership info
Find homes priced below market
Get full access with a FREE Account
Already a member?
$995,000
Listing Price5beds
4baths
3,398sqft
4,252sqft lot
2611 Clinton Way, Denver, CO 80238
Member Features
Find Real Estate Bargain!
Full foreclosure details
Home value, equity and ownership info
Find homes priced below market
Get full access with a FREE Account
Already a member?
For Sale
Off Market
Home type
Price / sqft
Year built
Home Details
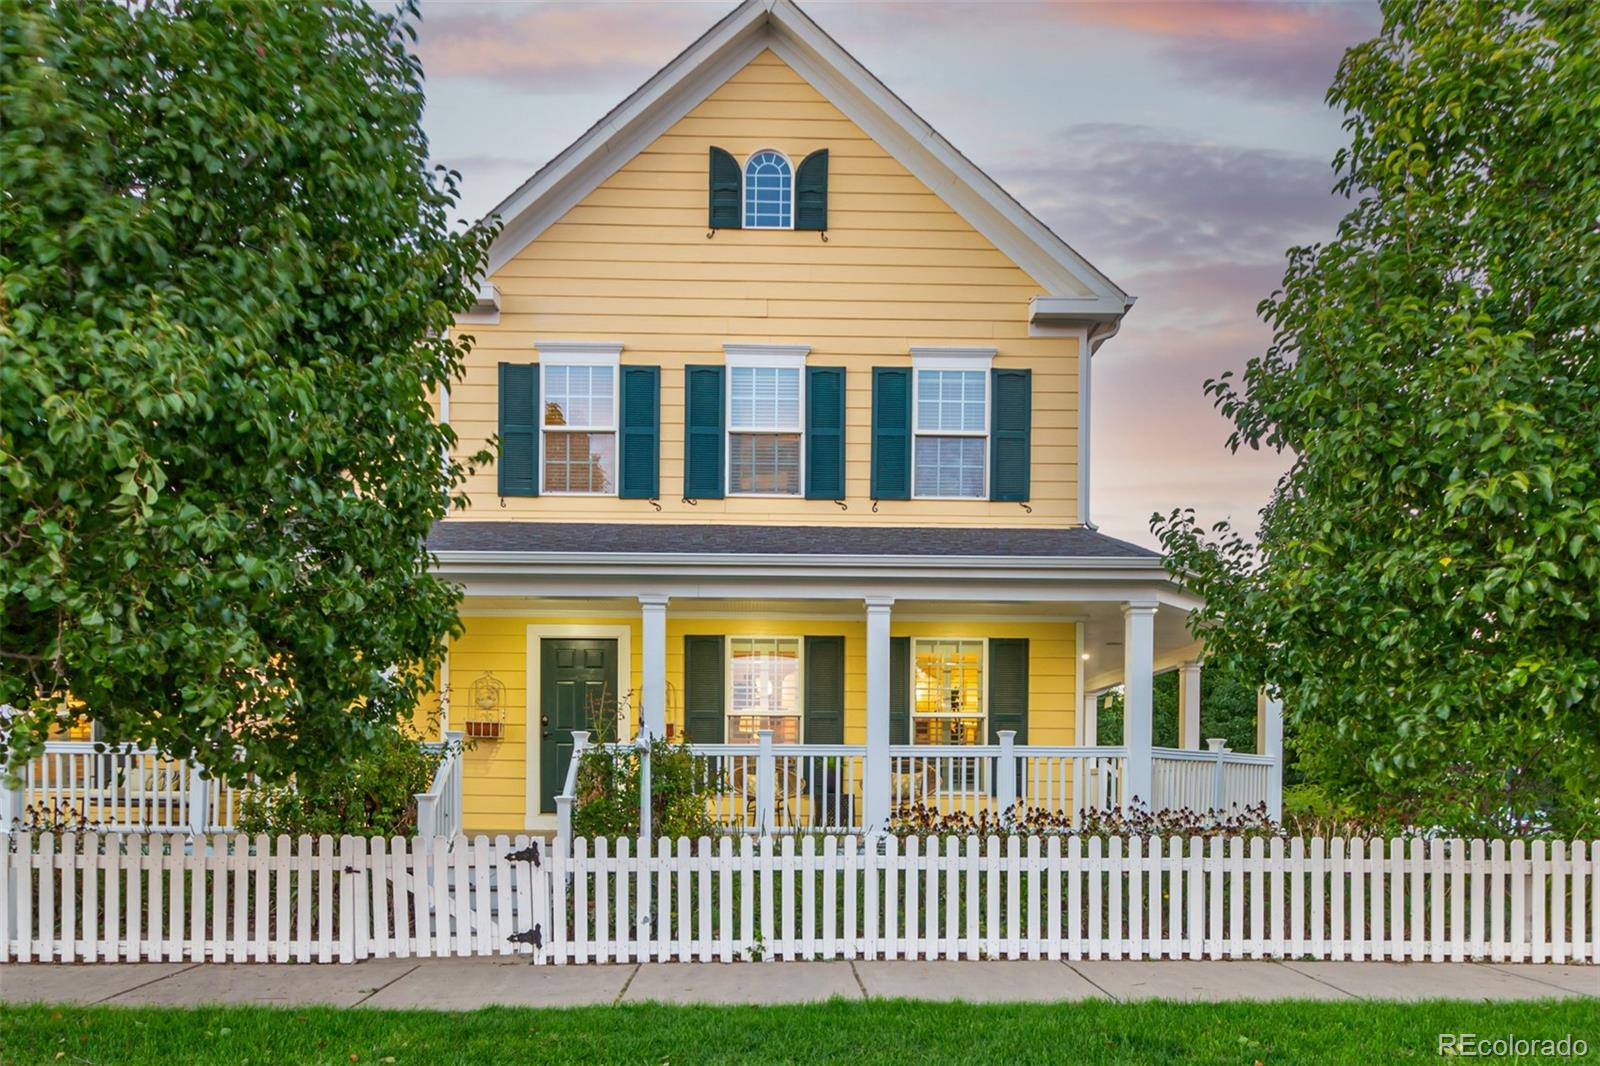
Located in the desirable Eastbridge community of Central Park Neighborhood, this Parkwood home beautifully embodies the enchanting blend of Southern charm with modern updates*Sitting on a corner lot with view of the park across the street and steps to the vibrant Stanley Marketplace*A spectacular oversized wrap-around porch greets you, inviting you to indulge in the beauty of outdoor living*The charm continues right on through the front door where you will find a classic floor plan with new paint, new carpet, and new light fixtures*The main floor is highlighted by gorgeous crown molding, wainscoting, wide plank oak floors & Plantation shutters add a touch of Southern sophistication*A formal living and dining room create a harmonious flow for entertaining guests*The open floor plan unfolds seamlessly connecting the kitchen, breakfast nook and the living room for a cohesive living experience*The kitchen shines brightly with its crisp, newly painted white cabinetry, stainless steel appl. & modern black pendants*The breakfast nook is a delightful spot for bonding over home-cooked meals complete with a built in bench for lots of seating*Ascend the wood stairs to plush new carpeting on the 2nd floor*Discover a palatial primary bed with a five-piece bathroom featuring double sinks, a shower, and a large soaking tub*This bedroom is adorned with a coffered ceilings, custom built-in shelving, and windows surrounding the space, offering beautiful views overlooking a park*3 addit
Interior Details
3398
5
4
Has Heating:
Yes
Heating Type:
Forced Air With Air Conditioning
Has Cooling:
Yes
Cooling Type:
Central
Has Fuel:
Yes
Fuel Type:
Gas
Has Basement:
No
Basement Type:
Partial
Has Flooring:
No
Flooring Type:
N/A
Has Fireplace:
Yes
Fireplace Type:
N/A
Property Details
4252
No
No
Type:
Garage, Detached
Location:
N/A
Status:
N/A
Number of Spaces:
2
No
No
No
No
Yes
No
No
Construction Details
Bi-level
Combination
N/A
N/A
N/A
Tax History
Year
Amount
Land
Improvement
Percent Change
Assessment
2019
$6,742
$10,453
$40,657
--%
$51,110
2019
$6,742
$10,450
$40,660
--%
$51,110
2018
$6,498
$9,020
$38,220
--%
$47,240
2017
$6,488
$9,020
$38,220
--%
$47,240
2016
$6,407
$8,310
$37,970
--%
$46,280
2014
$5,405
$6,380
$32,500
--%
$38,880
2013
$5,398
$6,384
$32,496
--%
$38,880
2011
$5,161
$6,050
$34,710
--%
$40,760

Average Home Price in 80238
Nearby Properties
Zip Code
Price
Bed
Bath
Sqft
Lot
Sold Date
$1,171,339
$1,171,339
4 Beds
3.5 Baths
3,370 Sqft
4,950 Lot (sqft)
Sold 08/05/2026
$972,482
$972,482
3 Beds
3.5 Baths
3,005 Sqft
3,946 Lot (sqft)
Sold 06/29/2026
$1,094,702
$1,094,702
4 Beds
3.5 Baths
3,644 Sqft
4,700 Lot (sqft)
Sold 06/04/2026
$847,007
$847,007
3 Beds
3.5 Baths
2,994 Sqft
3,600 Lot (sqft)
Sold 05/26/2026
$957,826
$957,826
3 Beds
3.5 Baths
2,896 Sqft
4,050 Lot (sqft)
Sold 05/25/2026
$795,000
$795,000
4 Beds
3 Baths
2,936 Sqft
4,635 Lot (sqft)
Sold 09/29/2026
$1,168,287
$1,168,287
3 Beds
4 Baths
3,258 Sqft
4,211 Lot (sqft)
Sold 09/29/2026
$950,000
$950,000
5 Beds
4 Baths
2,945 Sqft
4,700 Lot (sqft)
Sold 09/29/2026
$1,018,494
$1,018,494
2 Beds
3 Baths
2,950 Sqft
4,500 Lot (sqft)
Sold 09/29/2026
Calculators
Mortgage
Mortgage Calculator
Details for 2611 CLINTON WAY
Property Debt
Foreclosure Contact Details
Similar Homes Nearby


Guides for Clinton Way

In August 2024, Denver saw a 15% YoY rise in pre-foreclosures. Aurora had a 71% surge from July. Fort Collins showed stability with just 1 case, while Lakewood doubled YoY. Colorado Springs reported a 10% drop YoY. Each city reveals unique housing dynamics in Colorado.



