
Member Features
Find Real Estate Bargain!
Full foreclosure details
Home value, equity and ownership info
Find homes priced below market
Get full access with a FREE Account
Already a member?
$299,990
Listing Price2beds
1baths
1,200sqft
1,830sqft lot
650 S Clinton St, Denver, CO 80247
Member Features
Find Real Estate Bargain!
Full foreclosure details
Home value, equity and ownership info
Find homes priced below market
Get full access with a FREE Account
Already a member?
For Sale
Home type
Price / sqft
Year built
Home Details
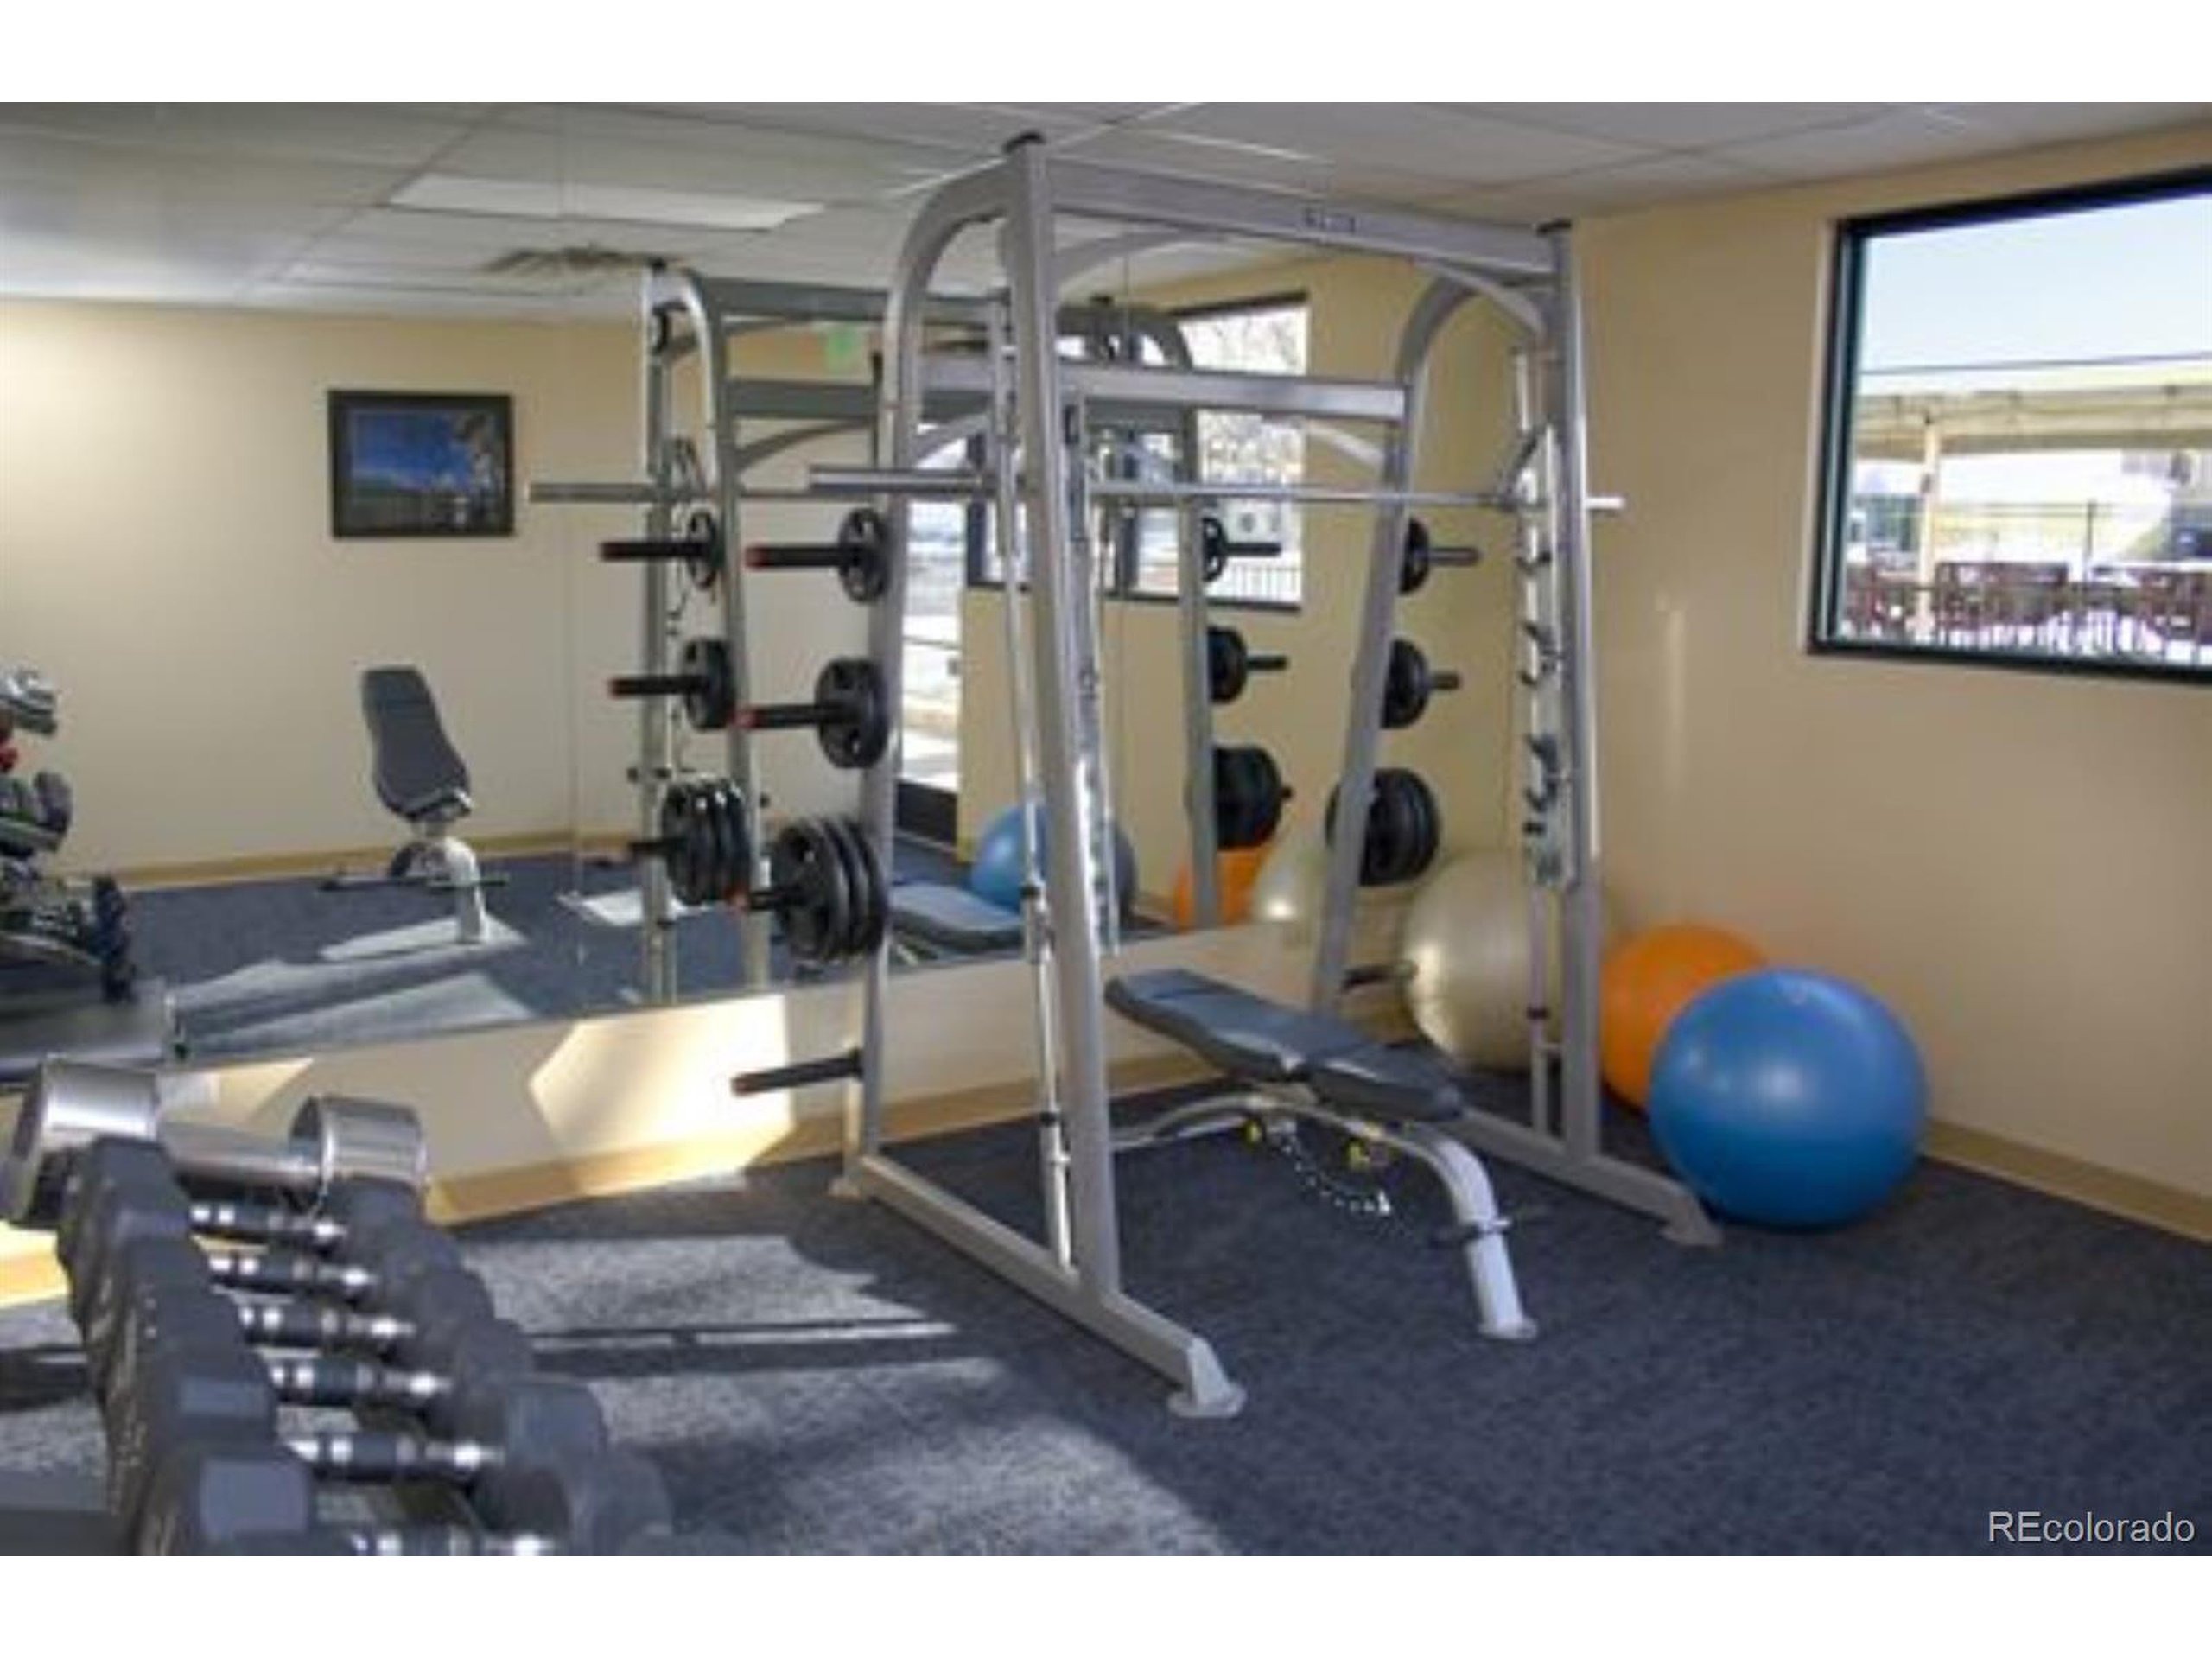
Beautifully updated ground-floor unit in the sought-after 55+ community of Windsor Gardens. This sunlit home features stunning laminate wood flooring in the kitchen and living room (under carpet), creating a clean and inviting ambiance. The open-concept kitchen is a chef's dream, boasting stainless steel appliances, granite countertops, a built-in microwave, and a large pantry. It seamlessly flows into the spacious living room, bathed in natural light from ample windows. Enjoy year-round comfort in the large covered sunroom, which offers a private entrance and opens to an open space for easy access. This versatile floor plan includes two generous bedrooms, including a primary suite with a luxurious stand-up shower and a walk-in closet. The second bedroom can be used as a private space or for additional living or crafting purposes. Convenience is key with a dedicated detached garage, one off-street parking space, and a storage unit. Immerse yourself in the active retirement lifestyle at Windsor Gardens, where you'll find a gym, pool, clubhouse, trails, spa, and more. Don't miss this opportunity to own one of the most desirable units in Windsor Gardens. Schedule your showing today!
Interior Details
1200
2
1
Has Heating:
Yes
Heating Type:
Hot Water
Has Cooling:
Yes
Cooling Type:
Central
Has Fuel:
Yes
Fuel Type:
Gas
Has Basement:
No
Basement Type:
No Basement
Has Flooring:
No
Flooring Type:
N/A
Has Fireplace:
Yes
Fireplace Type:
N/A
Property Details
1830
No
No
Type:
Carport (unspecified)
Location:
N/A
Status:
N/A
Number of Spaces:
1
No
No
No
No
Yes
No
No
Construction Details
Row Home
Concrete Block
N/A
N/A
N/A
Tax History
Year
Amount
Land
Improvement
Percent Change
Assessment
2019
$1,282
$1,316
$16,474
--%
$17,790
2019
$1,282
$1,320
$16,470
--%
$17,790
2018
$1,279
$200
$16,340
--%
$16,540
2017
$1,275
$200
$16,340
--%
$16,540
2016
$1,031
$820
$11,830
--%
$12,650
2014
$813
$1,030
$8,760
--%
$9,790
2013
$813
$1,027
$8,763
--%
$9,790
2011
$797
$334
$10,856
--%
$11,190

Average Home Price in 80247
Nearby Properties
Zip Code
Price
Bed
Bath
Sqft
Lot
Sold Date
$275,000
$275,000
2 Beds
2 Baths
1,200 Sqft
1,830 Lot (sqft)
Sold 10/07/2026
$199,947
$199,947
2 Beds
2 Baths
1,200 Sqft
1,830 Lot (sqft)
Sold 09/30/2026
$205,000
$205,000
2 Beds
2 Baths
1,200 Sqft
1,830 Lot (sqft)
Sold 09/18/2026
$195,284
$195,284
2 Beds
2 Baths
1,200 Sqft
1,830 Lot (sqft)
Sold 09/18/2026
$154,900
$154,900
2 Beds
2 Baths
1,200 Sqft
1,830 Lot (sqft)
Sold 09/17/2026
$205,187
$205,187
2 Beds
2 Baths
1,200 Sqft
1,830 Lot (sqft)
Sold 09/01/2026
$257,166
$257,166
2 Beds
2 Baths
1,200 Sqft
1,830 Lot (sqft)
Sold 09/01/2026
$225,000
$225,000
2 Beds
2 Baths
1,380 Sqft
1,830 Lot (sqft)
Sold 08/26/2026
$245,000
$245,000
2 Beds
1 Baths
1,200 Sqft
1,830 Lot (sqft)
Sold 08/12/2026
Calculators
Mortgage
Mortgage Calculator
Details for 650 S CLINTON ST
Property Debt
Foreclosure Contact Details
Similar Homes Nearby

Guides for Clinton St

In August 2024, Denver saw a 15% YoY rise in pre-foreclosures. Aurora had a 71% surge from July. Fort Collins showed stability with just 1 case, while Lakewood doubled YoY. Colorado Springs reported a 10% drop YoY. Each city reveals unique housing dynamics in Colorado.



