Member Features
Find Real Estate Bargain!
Full foreclosure details
Home value, equity and ownership info
Find homes priced below market
Get full access with a FREE Account
Already a member?
$349,000
Listing Price4beds
3baths
2,246sqft
13,280sqft lot
11526 Clifton Forge St, San Antonio, TX 78230
Member Features
Find Real Estate Bargain!
Full foreclosure details
Home value, equity and ownership info
Find homes priced below market
Get full access with a FREE Account
Already a member?
For Sale
Off Market
Home type
Price / sqft
Year built
Home Details
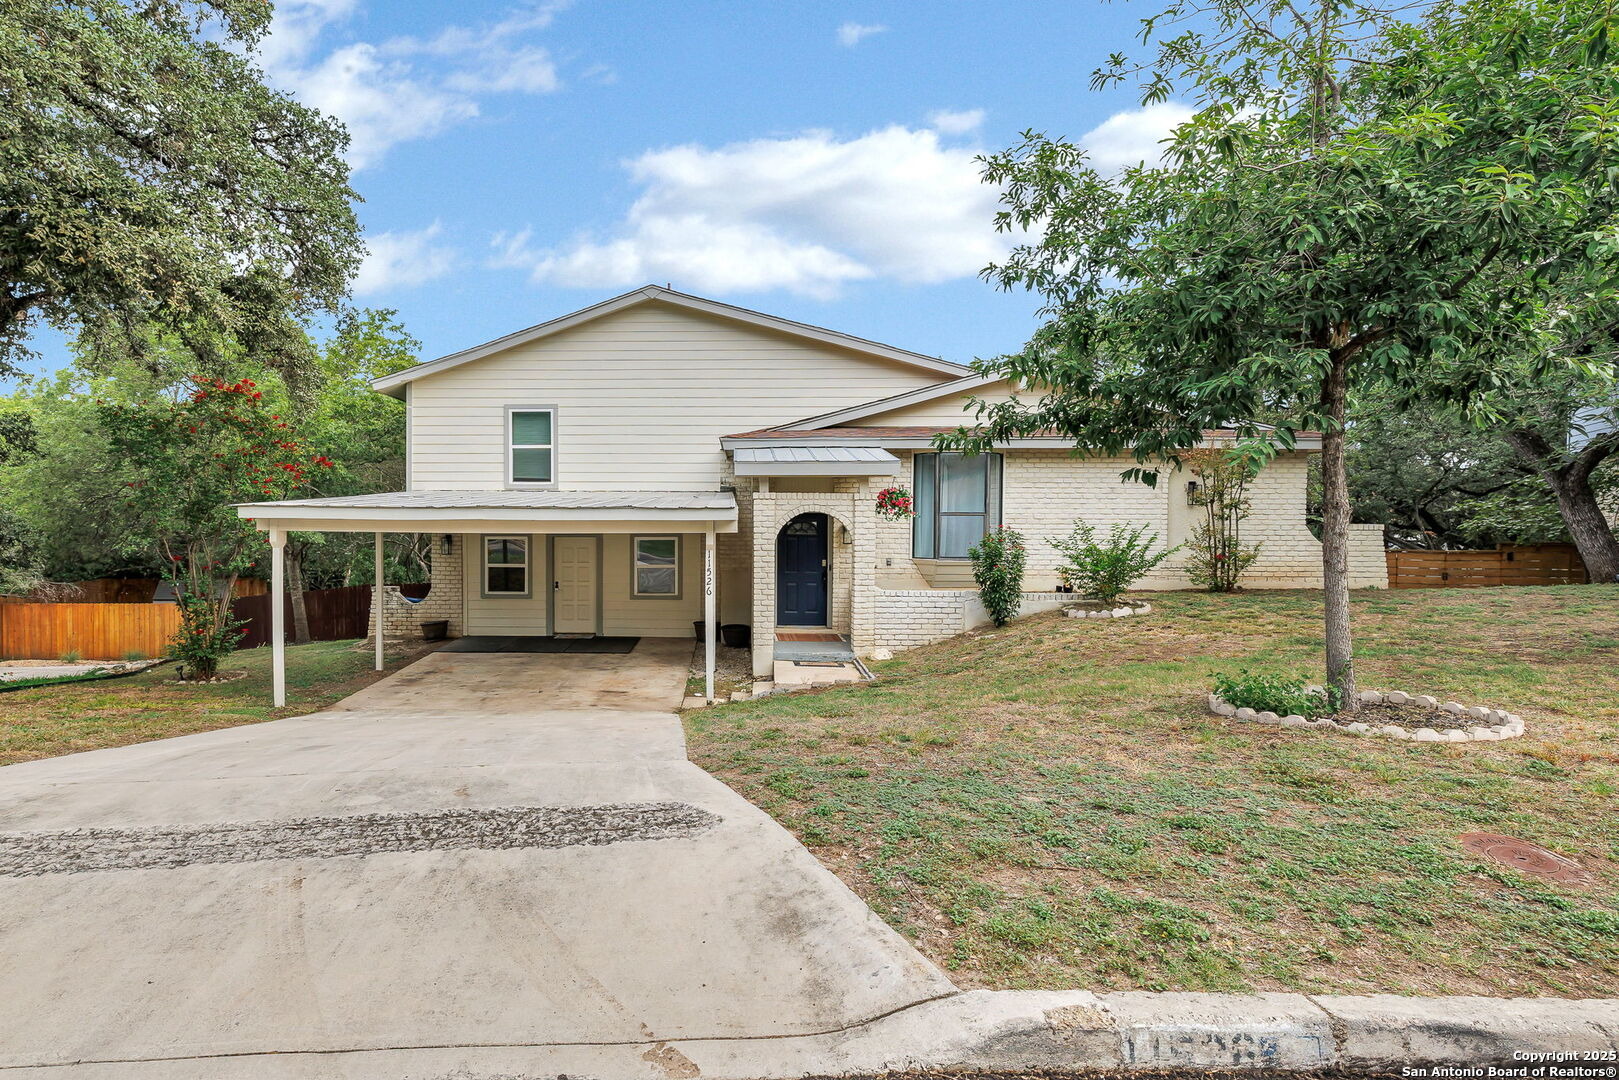
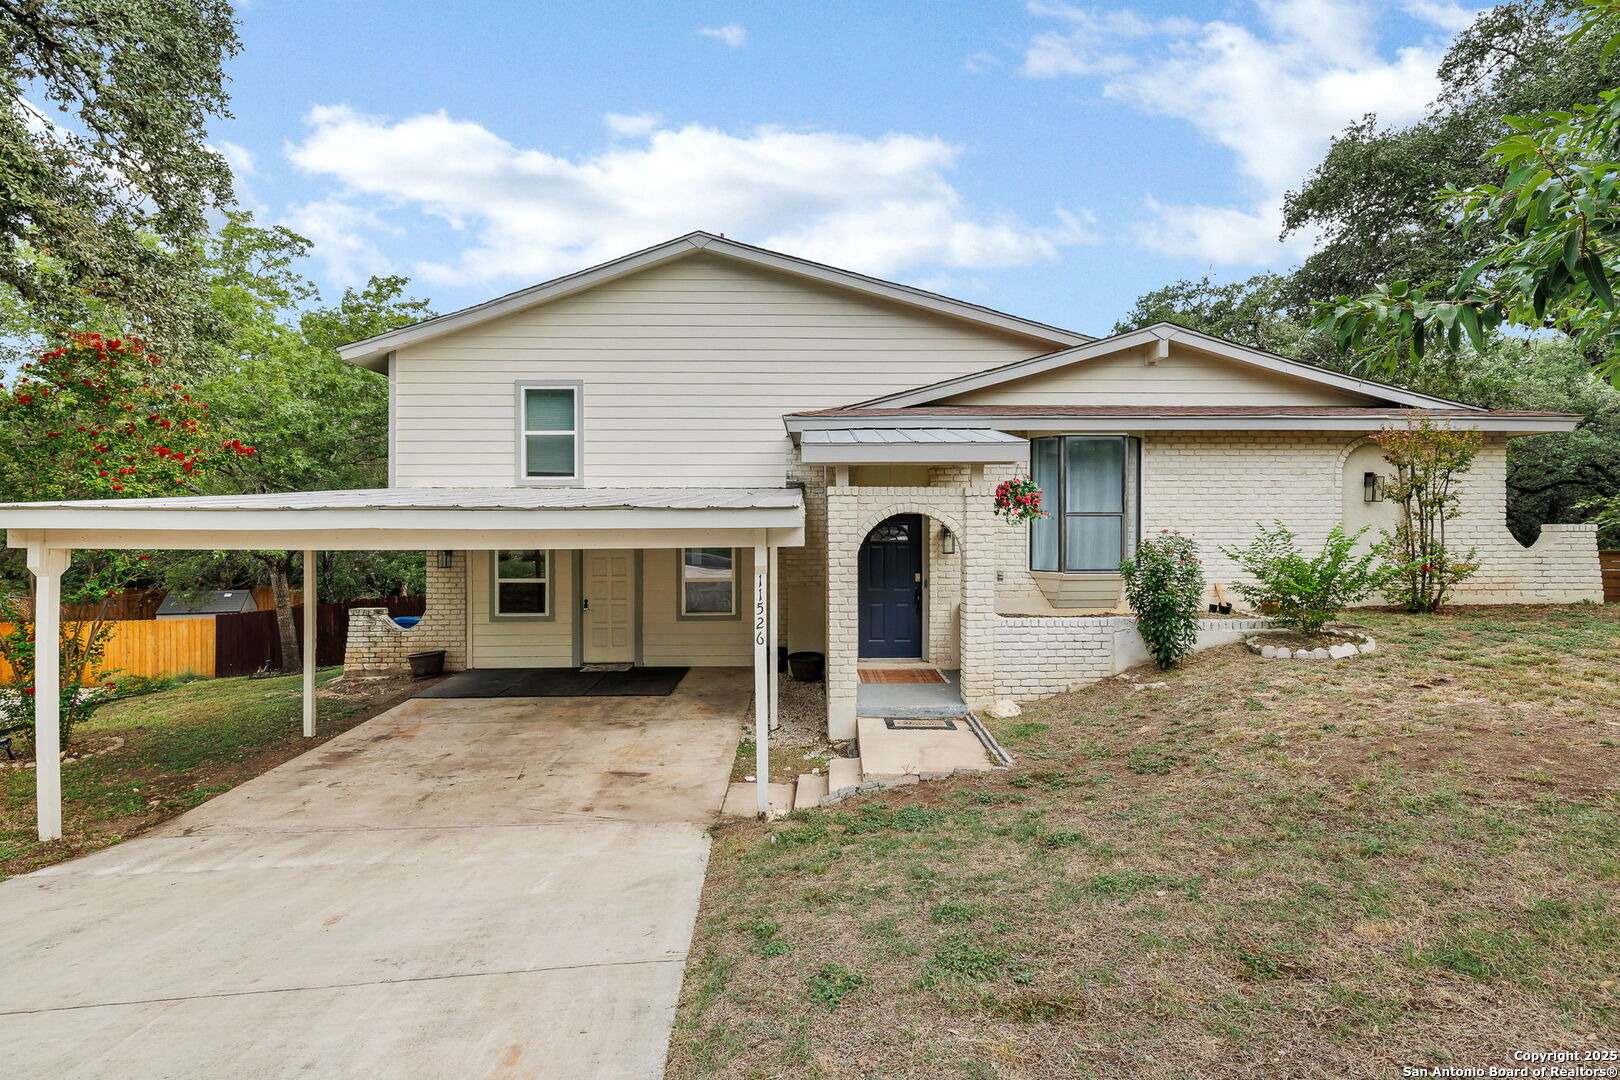
**owner financing terms available**beautiful multi-level home located in the peaceful shenandoah community! this spacious property offers 4 bedrooms and 3 full baths with versatile living spaces throughout. the main living area features a vaulted ceiling and cozy fireplace, seamlessly connected to the breakfast area and kitchen, complete with granite countertops and stainless steel appliances. the second level boasts vinyl flooring in the living and game room or additional mother in law suite, while the kitchen and bathrooms feature ceramic tile. all bedrooms on the third level are carpeted for comfort. the downstairs level includes laundry, and two flexible rooms that can serve as an office, exercise space, or additional bedrooms. the oversized backyard offers endless possibilities-plenty of room for a pool, fire-pit, or even a workshop. this home is a must-see!
Interior Details
2246
4
3
Has Heating:
Yes
Heating Type:
Forced Air With Air Conditioning
Has Cooling:
Yes
Cooling Type:
Central
Has Fuel:
No
Fuel Type:
N/A
Has Basement:
No
Basement Type:
N/A
Has Flooring:
No
Flooring Type:
N/A
Has Fireplace:
Yes
Fireplace Type:
N/A
Property Details
13280
No
No
Type:
Carport (unspecified)
Location:
N/A
Status:
N/A
Number of Spaces:
2
N/A
N/A
N/A
N/A
N/A
N/A
N/A
Construction Details
Contemporary
Wood
N/A
N/A
Asphalt
Tax History
Year
Amount
Land
Improvement
Percent Change
Assessment
2020
$5,979
$45,180
$185,760
--%
$230,940
2019
$5,687
$33,350
$184,670
--%
$218,020
2018
$5,492
$33,350
$171,670
--%
$205,020
2017
$5,004
$0
$0
--%
$186,688
2016
$4,557
$0
$0
--%
$169,716
2014
$3,785
$0
$0
--%
$140,261
2013
$3,457
$21,380
$106,130
--%
$127,510
2012
$3,548
$0
$0
--%
$132,650

Average Home Price in 78230