
Member Features
Find Real Estate Bargain!
Full foreclosure details
Home value, equity and ownership info
Find homes priced below market
Get full access with a FREE Account
Already a member?
$487,600
Listing Price$690,900Est. Opening Bid3beds
2.5baths
1,955sqft


7,600sqft lot
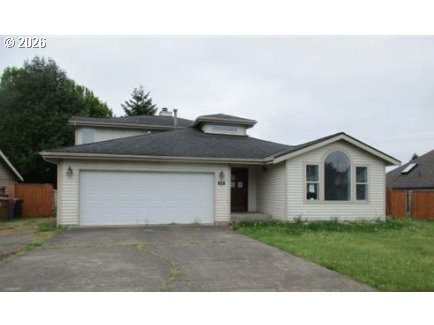

4306 Cliff Side Dr Ne, Tacoma, WA 98422
Member Features
Find Real Estate Bargain!
Full foreclosure details
Home value, equity and ownership info
Find homes priced below market
Get full access with a FREE Account
Already a member?
Bank Owned
For Sale
Pending
Home type
Price / sqft
Year built
Home Details
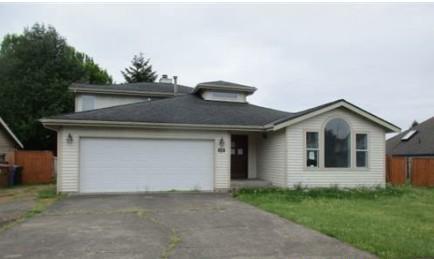
Located in a wonderful Tacoma neighborhood, this property offers a layout with approximately 1,955 sq ft of above-grade living area, including 3 bedrooms and 2.25 bathrooms. The home features a traditional design with wood exterior materials, asphalt roofing, a 2-car attached garage, and public water and sewer service. Interior spaces include designated living, dining, and family areas. There is a deck/patio component that extends the usable footprint. The property is positioned on an approximately 7,600 sq ft suburban lot with access to nearby schools such as Browns point Elementary, Meeker Middle & Stadium High. Buyers check with City, County, Zoning, Tax, and other records to their satisfaction Buyers to inspect prior to bidding. AS-IS SALE property
Interior Details
1955
3
2.5
Has Heating:
Yes
Heating Type:
Forced Air With Air Conditioning
Has Cooling:
Yes
Cooling Type:
Central
Has Fuel:
No
Fuel Type:
N/A
Has Basement:
No
Basement Type:
N/A
Has Flooring:
No
Flooring Type:
N/A
Has Fireplace:
Yes
Fireplace Type:
N/A
Property Details
7600
Yes
Yes
Type:
Garage, Attached
Location:
N/A
Status:
N/A
Number of Spaces:
2
No
No
No
No
Yes
No
No
Construction Details
Bi-level
Aluminum/vinyl
N/A
N/A
Composition Shingle
Tax History
Year
Amount
Land
Improvement
Percent Change
Assessment
2020
$5,081
$162,700
$242,200
--%
$404,900
2020
$5,081
$137,900
$236,900
--%
$374,800
2018
$4,909
$123,100
$215,800
--%
$338,900
2018
$4,909
$107,000
$203,900
--%
$310,900
2017
$4,500
$87,400
$192,100
--%
$279,500
2014
$3,890
$64,200
$184,700
--%
$248,900
2014
$3,890
$55,000
$171,200
--%
$226,200
2012
$3,531
$53,800
$153,000
--%
$206,800

Average Home Price in 98422
Nearby Properties
Zip Code
Price
Bed
Bath
Sqft
Lot
Sold Date
$580,103
3 Beds
2.5 Baths
2,236 Sqft
10,019 Lot (sqft)
Sold 06/08/2026
$560,000
$560,000
5 Beds
2 Baths
2,114 Sqft
8,500 Lot (sqft)
Sold 09/03/2026
$653,465
4 Beds
3.25 Baths
2,047 Sqft
7,715 Lot (sqft)
Sold 10/06/2026
$923,361
$923,361
3 Beds
2 Baths
2,003 Sqft
9,023 Lot (sqft)
Sold 10/06/2026
$874,999
$874,999
4 Beds
2.5 Baths
2,222 Sqft
8,625 Lot (sqft)
Sold 09/29/2026
$700,000
$700,000
3 Beds
3 Baths
2,020 Sqft
7,862 Lot (sqft)
Sold 09/29/2026
$963,400
$963,400
3 Beds
2 Baths
2,058 Sqft
29,075 Lot (sqft)
Sold 09/29/2026
$729,950
$729,950
3 Beds
2.75 Baths
2,243 Sqft
11,250 Lot (sqft)
Sold 10/05/2026
$774,999
$774,999
3 Beds
3 Baths
1,812 Sqft
7,742 Lot (sqft)
Sold 10/06/2026
Calculators
Mortgage
Mortgage Calculator
Bank Owned Details for 4306 CLIFF SIDE DR NE
Property Debt
Foreclosure Contact Details
Similar Homes Nearby
Guides for Cliff Side Dr

Tacoma’s real estate market shows a notable growth trend from late 2023 to mid-2024, with property values, sale prices and value per sqft all rising. The market is active and competitive, favoring sellers but posing a challenge for buyers. #RealEstateMarket #Tacoma



