
Member Features
Find Real Estate Bargain!
Full foreclosure details
Home value, equity and ownership info
Find homes priced below market
Get full access with a FREE Account
Already a member?
$495,000
Listing Price5beds
3baths
3,238sqft
8,276sqft lot
74 Cleburne Pl, Acworth, GA 30101
Member Features
Find Real Estate Bargain!
Full foreclosure details
Home value, equity and ownership info
Find homes priced below market
Get full access with a FREE Account
Already a member?
For Sale
Off Market
Home type
Price / sqft
Year built
Home Details
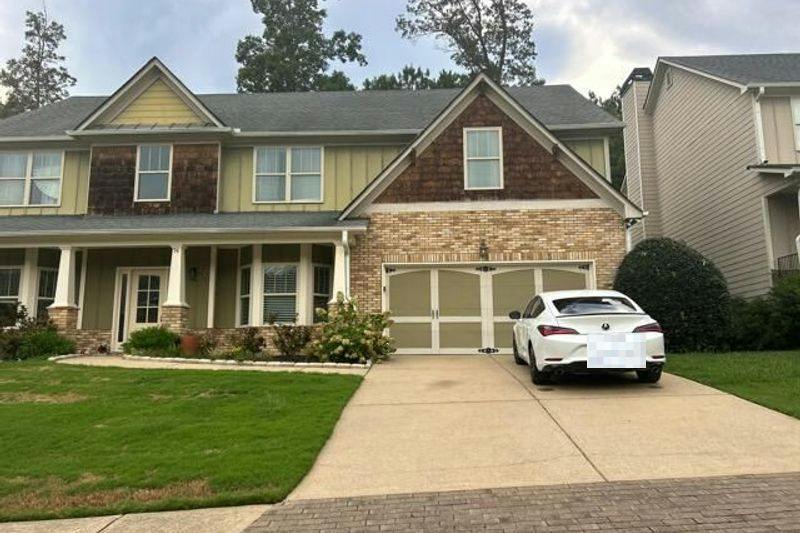
Welcome to 74 Cleburne Place! This stunning two-story residence offers a perfect blend of elegance and comfort. As you approach, youll be greeted by a charming covered front porch, ideal for relaxing or welcoming guests. Step inside to discover a formal living room and formal dining room, setting the tone for this beautifully appointed home. The open-concept layout seamlessly connects the eat-in kitchen, featuring sleek stainless steel appliances, to the inviting family room at the rear of the house. This design ensures a harmonious flow for both daily living and entertaining.nConvenience is key with a thoughtfully designed first floor that includes a spacious bedroom and a full bathroom, providing flexible living options for guests or multi-generational families.nUpstairs, youll find four additional bedrooms, including a luxurious primary suite that offers a large sitting area. The second floor also includes two well-appointed bathrooms and a dedicated laundry room, adding to the homes practicality and comfort.nThe property also boasts a serene patio in the backyard, perfect for outdoor gatherings or quiet moments of relaxation. With a two-car garage and ample space throughout, this home is ready to accommodate your lifestyle needs. Dont miss the opportunity to make 74 Cleburne Place your new home.
Interior Details
3238
5
3
Has Heating:
Yes
Heating Type:
Heat Pump
Has Cooling:
Yes
Cooling Type:
N/A
Has Fuel:
No
Fuel Type:
N/A
Has Basement:
No
Basement Type:
N/A
Has Flooring:
No
Flooring Type:
Carpet
Has Fireplace:
Yes
Fireplace Type:
N/A
Property Details
8276
No
No
Type:
Garage, Attached
Location:
N/A
Status:
N/A
Number of Spaces:
1
No
No
No
No
Yes
No
No
Construction Details
Conventional
Fiber Cement Siding (hardi-board/hardi-plank)
N/A
Gable/hip
Composition Shingle
Tax History
Year
Amount
Land
Improvement
Percent Change
Assessment
2020
$3,202
$16,000
$91,840
--%
$107,840
2019
$3,155
$16,000
$88,720
--%
$104,720
2018
$3,108
$14,000
$89,160
--%
$103,160
2017
$3,020
$14,000
$84,880
--%
$98,880
2016
$2,431
$12,689
$67,711
--%
$80,400
2014
$1,892
$8,000
$51,960
--%
$59,960
2013
$1,356
$8,000
$33,640
--%
$41,640
2012
$1,505
$8,000
$38,240
--%
$46,240

Average Home Price in 30101
Nearby Properties
Zip Code
Price
Bed
Bath
Sqft
Lot
Sold Date
$488,342
$488,342
4 Beds
2.5 Baths
3,018 Sqft
9,583 Lot (sqft)
Sold 08/11/2026
$585,000
$585,000
5 Beds
4 Baths
3,636 Sqft
11,761 Lot (sqft)
Sold 10/05/2026
$535,000
5 Beds
4 Baths
2,982 Sqft
10,454 Lot (sqft)
Sold 09/29/2026
$570,000
$570,000
3 Beds
3.5 Baths
3,103 Sqft
17,424 Lot (sqft)
Sold 10/05/2026
$465,000
$465,000
4 Beds
2.5 Baths
2,757 Sqft
14,810 Lot (sqft)
Sold 09/29/2026
$528,251
$528,251
3 Beds
2.5 Baths
2,998 Sqft
28,749 Lot (sqft)
Sold 10/06/2026
$499,500
$499,500
4 Beds
3.5 Baths
2,868 Sqft
32,670 Lot (sqft)
Sold 09/29/2026
$649,324
$649,324
5 Beds
3 Baths
2,985 Sqft
23,086 Lot (sqft)
Sold 10/05/2026
$373,833
4 Beds
4 Baths
3,296 Sqft
7,840 Lot (sqft)
Sold 10/06/2026






