Member Features
Find Real Estate Bargain!
Full foreclosure details
Home value, equity and ownership info
Find homes priced below market
Get full access with a FREE Account
Already a member?
$789,900
Listing Price3beds
3baths
1,801sqft
11,543sqft lot
1248 Clearwater Dr, Saint Paul, MN 55129
Member Features
Find Real Estate Bargain!
Full foreclosure details
Home value, equity and ownership info
Find homes priced below market
Get full access with a FREE Account
Already a member?
For Sale
Off Market
Home type
Price / sqft
Year built
Home Details
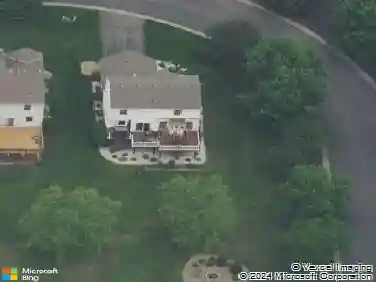
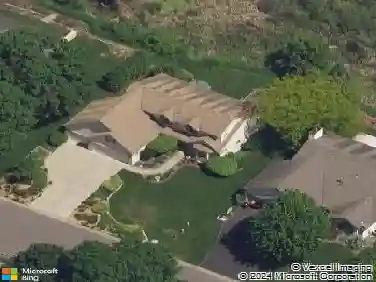
One-level living at its finest! This custom Stonegate rambler is perfectly nestled on a private lot overlooking serene wetlands and nature views. The backyard oasis is designed for entertaining with extensive landscaping, a paver patio, firepit, and every chefs dream setuptwo outdoor grills with bar seating.nInside, you are welcomed by engineered wood floors and an open, inviting layout. The main floor includes a home office, upgraded enamel trim and casing, 8-foot one-panel doors, and a stylish half bath with full shiplap walls. Modern cable railings add a sleek touch. The gourmet kitchen impresses with enamel cabinetry, stainless steel appliances, double oven, tile backsplash, and a large center island. Transom windows flood the great room with natural light, highlighting the linear fireplace with modern tile faade and built-in cabinetry. Step out to the screen porch or deck with glass railing to enjoy the stunning views.nnThe primary suite is a true retreat, featuring a box-up ceiling with crown molding and a spa-inspired bathroom with heated floors, freestanding tub, glass-enclosed shower with decorative tile, quartz counters, and custom closet.nnThe lookout lower level is an entertainers dream, complete with a media area, game space, and an impressive walk-behind bar with granite counters, bar rail, high-end backsplash, and beverage fridge. Two bedrooms, a bath, a dedicated game room, and ample storage complete the lower level.nnAdditional highlights include plantation s
Interior Details
1801
3
3
Has Heating:
No
Heating Type:
N/A
Has Cooling:
No
Cooling Type:
N/A
Has Fuel:
No
Fuel Type:
N/A
Has Basement:
No
Basement Type:
Finished
Has Flooring:
No
Flooring Type:
N/A
Has Fireplace:
Yes
Fireplace Type:
N/A
Property Details
11543
No
No
Type:
N/A
Location:
N/A
Status:
N/A
Number of Spaces:
N/A
N/A
N/A
N/A
N/A
N/A
N/A
N/A
Construction Details
Ranch
N/A
N/A
N/A
N/A
Tax History
Year
Amount
Land
Improvement
Percent Change
Assessment
2020
$4,650
$110,000
$349,100
--%
$459,100
2019
$4,608
$100,000
$325,900
--%
$425,900
2018
$908
$71,800
$0
--%
$71,800
2017
$1,440
$100,000
$0
--%
$100,000
2016
$1,724
$120,000
$0
--%
$120,000
2013
$1,376
$85,600
$0
--%
$85,600
2013
$1,336
$85,000
$0
--%
$85,000
2011
$1,420
$95,000
$0
--%
$95,000

Average Home Price in 55129
Nearby Properties
Zip Code
Price
Bed
Bath
Sqft
Lot
Sold Date
$582,538
4 Beds
3 Baths
1,910 Sqft
4,182 Lot (sqft)
Sold 10/16/2026
$630,676
3 Beds
3 Baths
1,710 Sqft
6,490 Lot (sqft)
Sold 10/07/2026
$753,356
3 Beds
3 Baths
1,736 Sqft
10,542 Lot (sqft)
Sold 07/25/2026
$364,611
3 Beds
4 Baths
1,956 Sqft
2,222 Lot (sqft)
Sold 07/16/2026
$598,533
3 Beds
3 Baths
2,036 Sqft
4,400 Lot (sqft)
Sold 06/23/2026
$564,251
3 Beds
3 Baths
1,794 Sqft
18,295 Lot (sqft)
Sold 06/16/2026
$384,879
3 Beds
3 Baths
1,956 Sqft
2,265 Lot (sqft)
Sold 06/04/2026
$542,251
3 Beds
3 Baths
1,583 Sqft
4,400 Lot (sqft)
Sold 06/04/2026
$768,399
4 Beds
4 Baths
1,944 Sqft
11,543 Lot (sqft)
Sold 06/04/2026