Member Features
Find Real Estate Bargain!
Full foreclosure details
Home value, equity and ownership info
Find homes priced below market
Get full access with a FREE Account
Already a member?
$615,000
Listing Price4beds
2baths
2,415sqft
10,218sqft lot
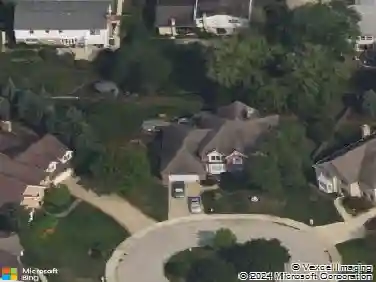
636 Clearview Dr, Glenview, IL 60025
Member Features
Find Real Estate Bargain!
Full foreclosure details
Home value, equity and ownership info
Find homes priced below market
Get full access with a FREE Account
Already a member?
For Sale
Off Market
Home type
Price / sqft
Year built
Home Details
Welcome to this three-level split home with a full finished basement, offering four bedrooms, 2.5 baths, and over 2,400 square feet of living space in one of Glenview's most sought-after neighborhoods. Located in a highly desirable school district and set on a quiet, tree-lined cul-de-sac, this home features generous room sizes, 9-12 foot ceilings throughout, and a living room with soaring cathedral ceilings accented by beautiful exposed beams. Hardwood floors, oversized windows with private green views, and a lush backyard enhance the inviting feel. Step inside to a spacious main-level family room with a half bath and direct access to the backyard's shady patio and sunlit deck-perfect for relaxing or entertaining. Up a short flight of stairs, the second level offers a bright living room with dramatic floor-to-ceiling windows and the striking vaulted ceiling, along with a separate dining room. The kitchen includes an eat-in breakfast area, ample storage space, and access to the deck. Convenient openings and pass-throughs create an airy, connected flow for gatherings. The upper level features four spacious bedrooms with high ceilings and large windows that fill each room with natural light. The primary suite includes a private bathroom with a bathtub, while the shared hallway bath boasts a skylight that floods the space with daylight. The full finished basement houses a separate laundry room, abundant storage closets, and flexible space for a home gym, office, or additional li
Interior Details
2415
4
2
Has Heating:
Yes
Heating Type:
Yes
Has Cooling:
Yes
Cooling Type:
N/A
Has Fuel:
No
Fuel Type:
N/A
Has Basement:
No
Basement Type:
Unfinished
Has Flooring:
No
Flooring Type:
N/A
Has Fireplace:
Yes
Fireplace Type:
N/A
Property Details
10218
No
No
Type:
Garage, Attached
Location:
N/A
Status:
N/A
Number of Spaces:
1
N/A
N/A
N/A
N/A
N/A
N/A
N/A
Construction Details
Multi-level
Brick/stone (brick And/or Stone)
N/A
N/A
Asphalt
Tax History
Year
Amount
Land
Improvement
Percent Change
Assessment
2018
$7,644
$10,218
$26,456
--%
$36,674
2017
$7,454
$10,218
$26,456
--%
$36,674
2016
$8,010
$10,218
$30,149
--%
$40,367
2015
$7,417
$8,174
$25,595
--%
$33,769
2014
$7,293
$8,174
$25,595
--%
$33,769
2012
$7,945
$8,940
$31,751
--%
$40,691
2011
$7,679
$8,940
$31,751
--%
$40,691

Average Home Price in 60025
Nearby Properties
Zip Code
Price
Bed
Bath
Sqft
Lot
Sold Date
$599,000
$599,000
3 Beds
2.5 Baths
2,120 Sqft
11,544 Lot (sqft)
Sold 10/09/2026
$686,394
$686,394
4 Beds
2.5 Baths
2,075 Sqft
8,960 Lot (sqft)
Sold 10/08/2026
$666,938
$666,938
3 Beds
2 Baths
2,380 Sqft
11,020 Lot (sqft)
Sold 07/22/2026
$904,109
$904,109
5 Beds
3.5 Baths
2,707 Sqft
8,970 Lot (sqft)
Sold 07/16/2026
$948,977
$948,977
4 Beds
3.5 Baths
2,095 Sqft
14,921 Lot (sqft)
Sold 05/25/2026
$809,900
$809,900
3 Beds
2.5 Baths
2,178 Sqft
9,112 Lot (sqft)
Sold 10/13/2026