
Member Features
Find Real Estate Bargain!
Full foreclosure details
Home value, equity and ownership info
Find homes priced below market
Get full access with a FREE Account
Already a member?
$307,000
Listing Price3beds
2baths
1,716sqft
8,276sqft lot
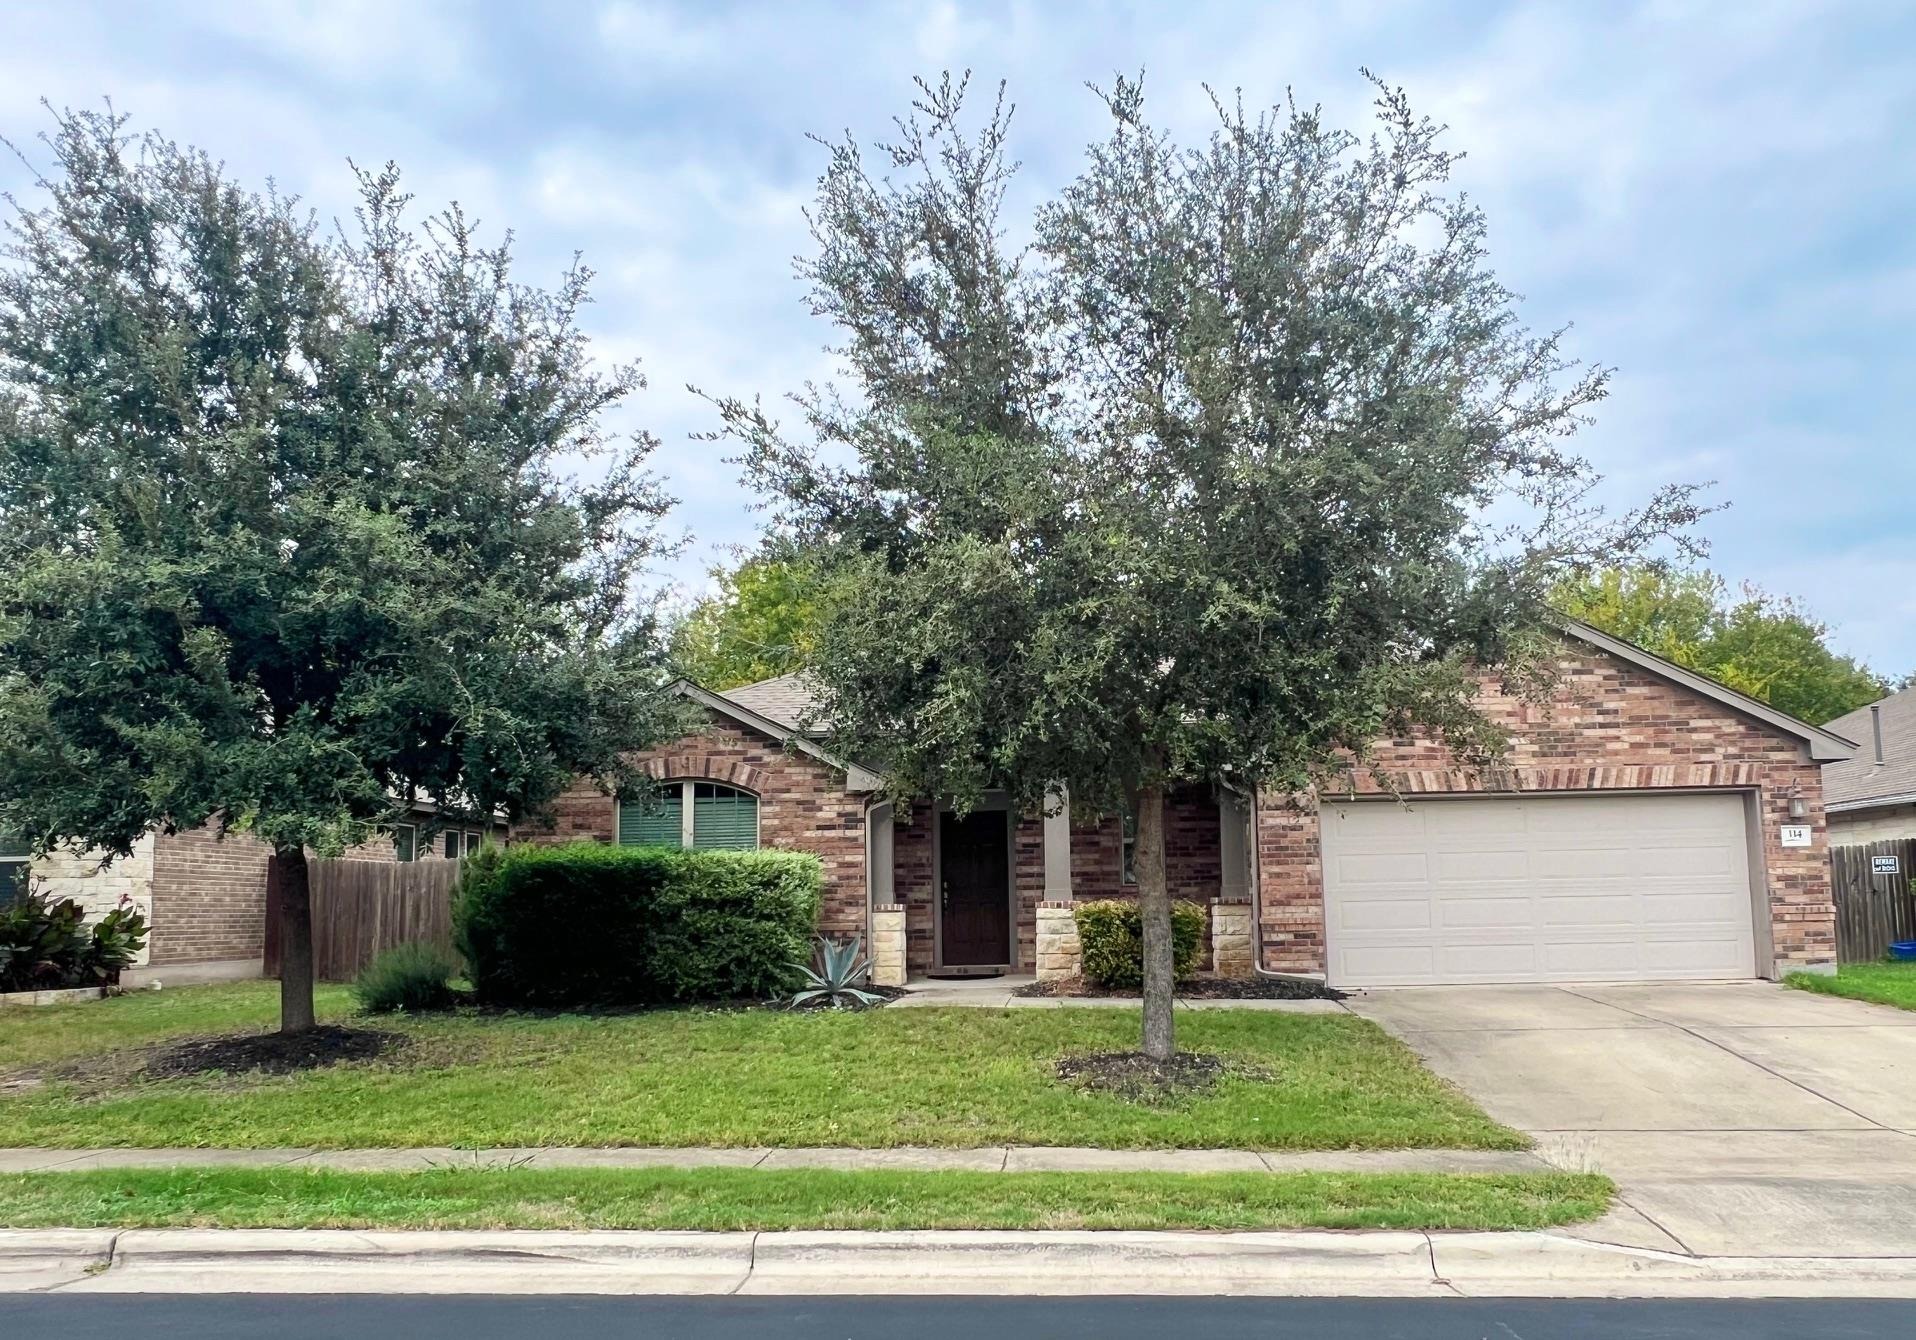
114 Clear Water Pass, Bastrop, TX 78602
Member Features
Find Real Estate Bargain!
Full foreclosure details
Home value, equity and ownership info
Find homes priced below market
Get full access with a FREE Account
Already a member?
For Sale
Home type
Price / sqft
Year built
Home Details
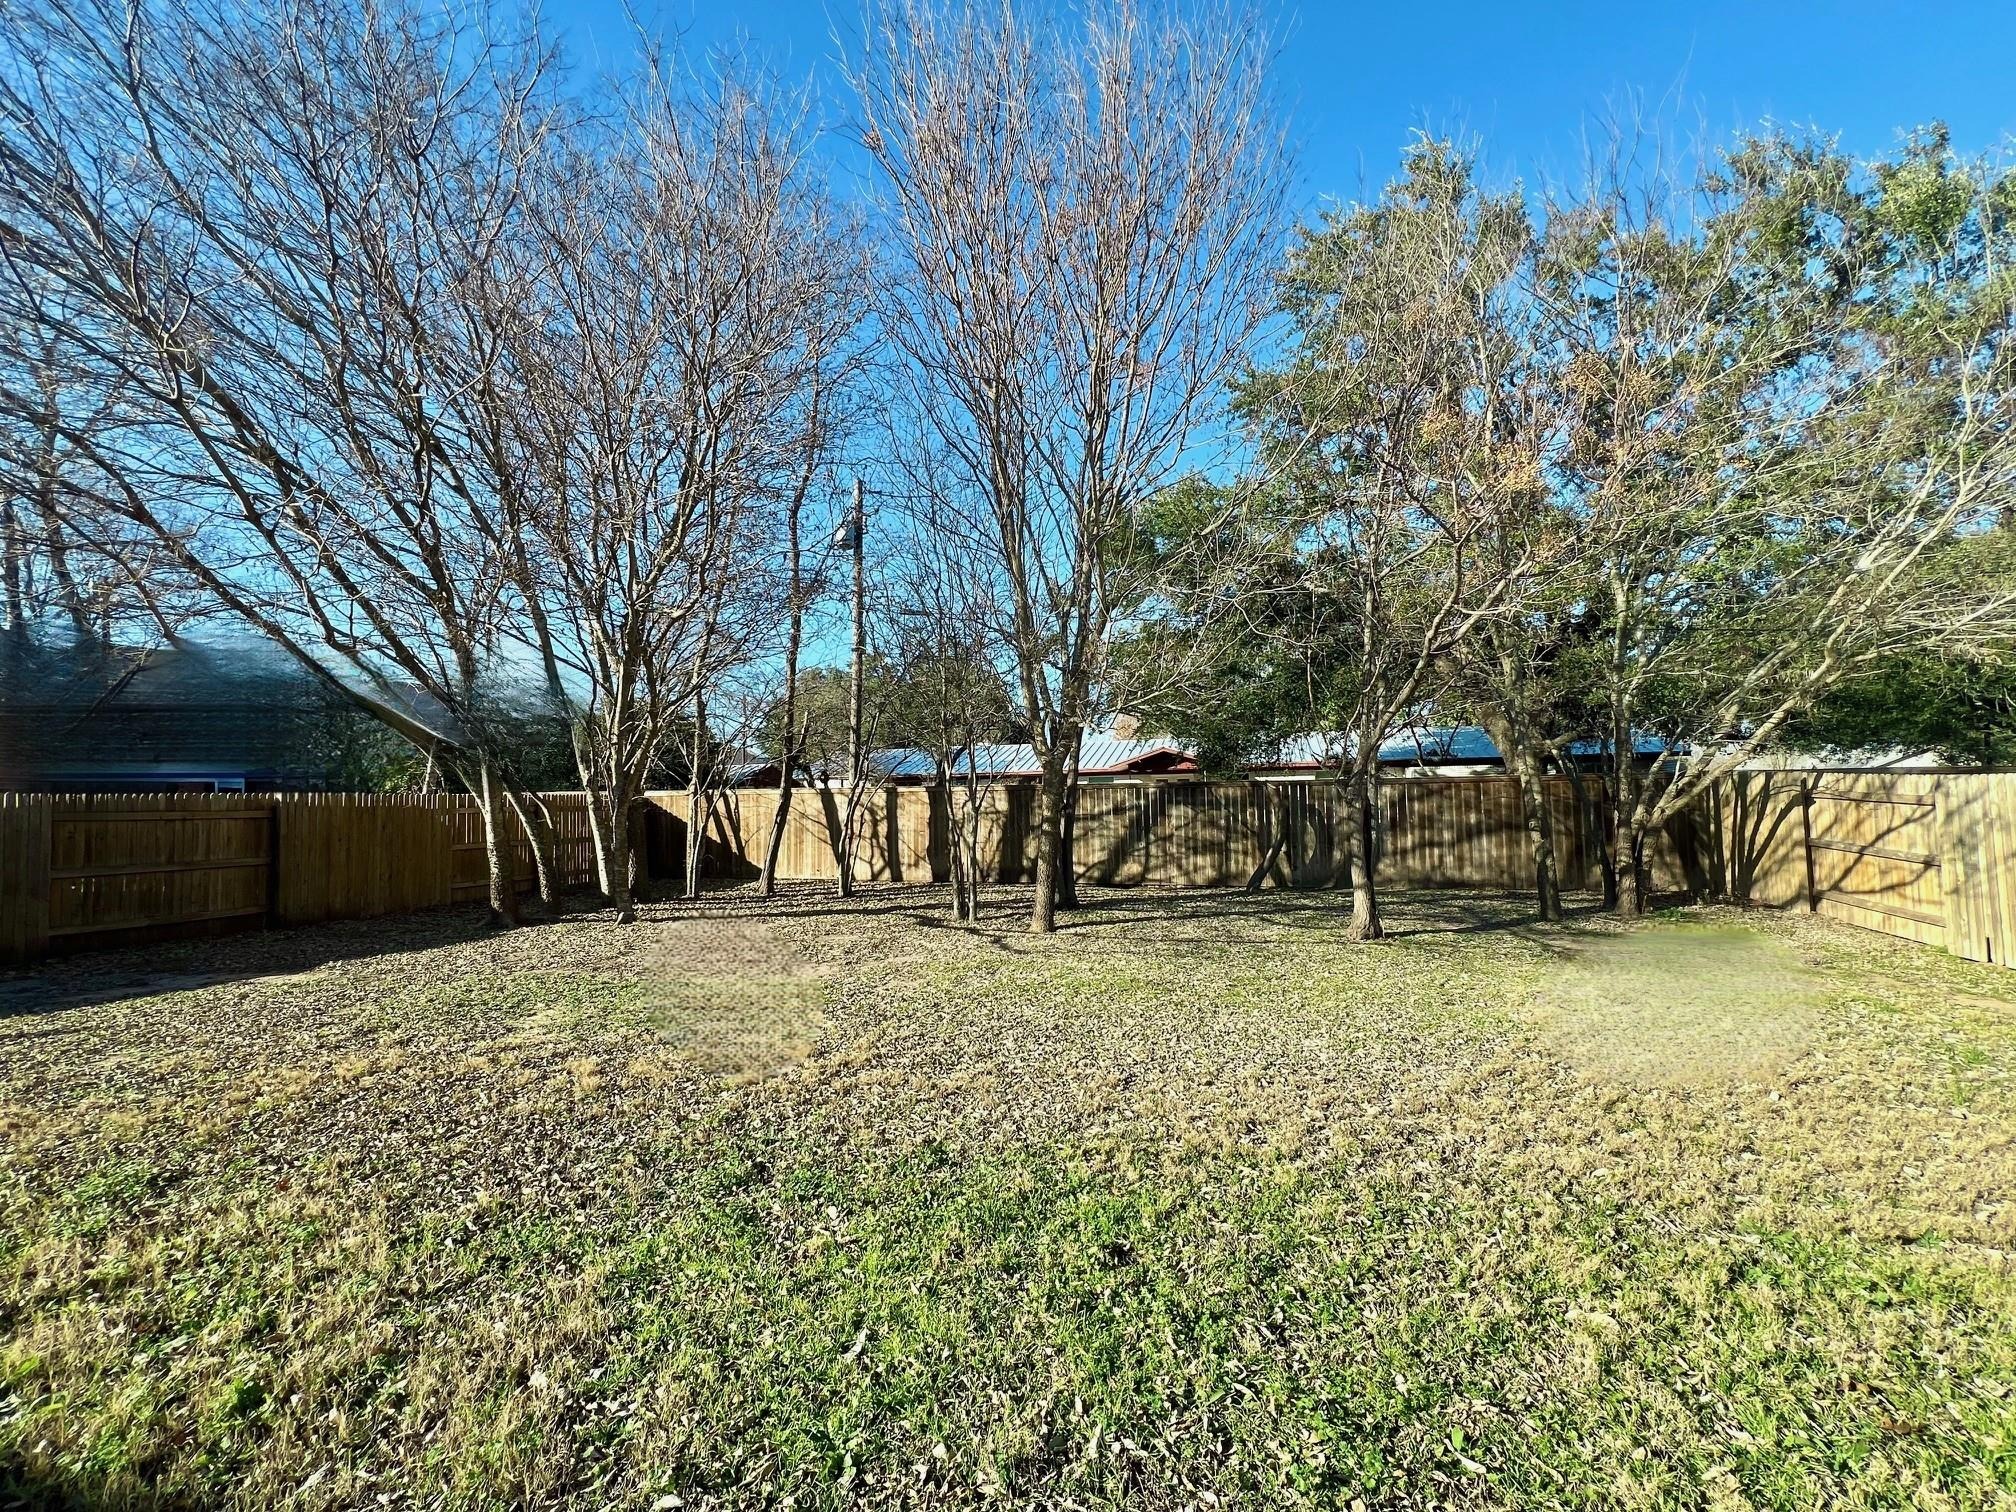
Welcome to your newly remodeled David Weekley home in the sought-after Pecan Park subdivision, just minutes from downtown Bastrop and Highway 71. This home is entirely free of carpet, featuring only elegant tile and hardwood floors that complement the abundant natural light streaming in through wood-blinded windows.nnEnjoy an open, inviting flow through the living room, dining area, and kitchen, where all appliances are included. The kitchen boasts granite countertops, a pantry, and a center island perfect for meal prep or casual dining. With a thoughtful in-law floor plan, the bedrooms are nicely separated for added privacy. Plus, a front flex space offers a versatile area that can serve as an office, game room, or workout space to fit your lifestyle.nnThe main bedroom suite is a true highlight, featuring a spacious bathroom with dual vanities, a custom-tiled shower, and a relaxing garden tub. Step outside from the living room onto your covered back patio, ideal for outdoor entertaining or simply enjoying the tranquility of your private fenced backyard.nnYou'll have plenty of off-street parking with a two-car garage and a roomy driveway. The utility room, conveniently located near the garage, includes a washer, dryer, sprinkler system, and water softener-just a few of the thoughtful extras that make this home stand out. An added bonus is the ability to change the electric stove to gas. There is a gas line already installed behind the stove in the kitchen!nnnAs a bonus, the R
Interior Details
1716
3
2
Has Heating:
Yes
Heating Type:
Central
Has Cooling:
Yes
Cooling Type:
Central
Has Fuel:
No
Fuel Type:
N/A
Has Basement:
No
Basement Type:
N/A
Has Flooring:
No
Flooring Type:
N/A
Has Fireplace:
Yes
Fireplace Type:
N/A
Property Details
8276
No
No
Type:
Garage, Attached
Location:
N/A
Status:
N/A
Number of Spaces:
2
No
No
No
No
Yes
No
No
Construction Details
N/A
Brick Veneer
N/A
N/A
Composition Shingle
Tax History
Year
Amount
Land
Improvement
Percent Change
Assessment
2019
$6,173
$51,728
$214,211
--%
$265,939
2019
$6,173
$51,728
$194,738
--%
$246,466
2019
$6,173
$28,471
$216,092
--%
$244,563
2017
$6,057
$15,200
$218,274
--%
$233,474
2014
$-1
$10,640
$0
--%
$10,640

Average Home Price in 78602
Nearby Properties
Zip Code
Price
Bed
Bath
Sqft
Lot
Sold Date
$319,421
$319,421
-- Beds
-- Baths
1,858 Sqft
10,681 Lot (sqft)
Sold 10/26/2026





